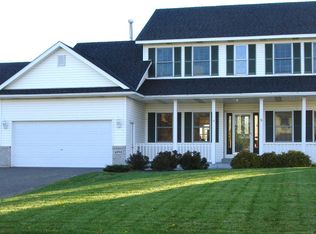
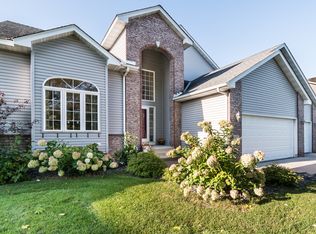
Original-owner home with a fabulous mix of space, updates, and access to the Mississippi River lifestyle. Backs to green space with direct access to Mississippi West Regional Park, including boat, canoe, and kayak launches plus miles of biking, walking, and running trails. Built in 1996, this two-story features fresh paint throughout, new hardwood flooring on the main level, new upper-level carpet, and professionally cleaned lower-level carpet. The bright main floor offers a fireplace, powder room, laundry, and convenient family entry with 3-stall garage. Upstairs are four bedrooms, including primary suite. The finished walkout lower level adds a family room, bath with shower, and a flexible bonus room or possible fifth bedroom. Additional highlights include a new water heater, regularly maintained mechanicals, 2024 solar panels providing lower utility bills. Enjoy a flat, well-kept yard with mature trees & sprinkler system. Open parkland behind the home. The $80 annual association fee includes access to a river outlet with a firepit & park area - adjacent to river, dock and trails. Optional dock slips may be available nearby. Move right in, spread out, and make it your own.
Closed
Zillow last checked:
Listing updated:
Bought with:
Benjamin Troxel
JPW Realty
Source: NorthstarMLS as distributed by MLS GRID,MLS#: 7109468
Price history
| Date | Event | Price |
|---|---|---|
| 8/27/2026 | Sold | $475,000$153/sqft |
Source:  NorthstarMLS as distributed by MLS GRID #7109468 Report a problem NorthstarMLS as distributed by MLS GRID #7109468 Report a problem | ||
| 7/27/2026 | Pending sale | $475,000$153/sqft |
Source: NorthstarMLS as distributed by MLS GRID #7109468 Report a problem | ||
| 7/17/2026 | Listed for sale | $475,000+160.3%$153/sqft |
Source: NorthstarMLS as distributed by MLS GRID #7109468 Report a problem | ||
| 7/2/1997 | Sold | $182,500$59/sqft |
Source: Public Record Report a problem | ||
Get a cash offer in 3 minutes
Find out how much your home could sell for in as little as 3 minutes with a no-obligation cash offer.
Estimated market value
$479,000
