Beautiful 3 bedroom, 2 bath Island Lake home. 250 feet of sandy level beach front. Extra lot across the road. Home features a beautiful sunroom with tamarack walls, walks out to the 57 x 12 foot deck overlooking the lake. Open living room and dining room with gas fireplace, and deck access. Nice kitchen with eating bar. Primary bedroom with walk-in closet, with access to the deck. Main bath with laundry accommodations. The lower level features a family room with walkout to the patio area,a freestanding gas fireplace and 2 additional bedrooms and a full bath. The amazing mud room features 12 feet of counterspace, cabinets, a sink, storage closet and walks into the tuckunder garage. There is also a 2+ car detached garage, storage shed, a second well for watering the landscaped lawn and a firepit. All on blacktop road. Hermantown school district.
Sold for $984,786
$984,786
6980 Bear Island Rd, Duluth, MN 55803
3beds
2,792sqft
Single Family Residence
Built in 2004
2.5 Acres Lot
$1,011,400 Zestimate®
$353/sqft
$2,495 Estimated rent
Home value
$1,011,400
Estimated sales range
Not available
$2,495/mo
Zestimate® history
Owner options
List your home for rent
$2,495/mo
Rent Zestimate®
Find your next renter with Zillow Rental Manager. Plus, with online applications, you can quickly screen prospective tenants – for free.
$2,495/mo
Rent Zestimate®
Refinance and save
$6,490/mo
Est. payment
Refinancing to a lower rate could help reduce your monthly payments and save thousands over the life of the loan.
$6,490/mo
Est. payment
Explore your selling options
Work with a Zillow partner agent
Leverage their expertise and Zillow's premium Showcase listings to get your home seen by more buyers.
Get startedList with your own agent
Get your home in front of millions of buyers by listing it on Zillow.
Learn how to do itSell it yourself
Take full control of how buyers see your home on Zillow by listing For Sale by Owner (FSBO).
List your homeWhat's special
Gas fireplaceFreestanding gas fireplaceLandscaped lawnTuckunder garagePatio areaDeck overlooking the lakeSunroom with tamarack walls
Zillow last checked:
Listing updated:
Listed by:
Claude Wenaas 218-348-3302,
Coldwell Banker Realty - Duluth
Bought with:
Kevin Rappana, MN 40031066
RE/MAX Results
Source: Lake Superior Area Realtors as distributed by MLS GRID,MLS#: 6119320
Facts & features
Interior
Bedrooms & bathrooms
- Bedrooms: 3
- Bathrooms: 2
- Full bathrooms: 1
- 3/4 bathrooms: 1
- Main level bedrooms: 1
Rooms
- Room types: Mud Room, Storage Room, Sunrm/Solarium, Utility Room, Foyer, Entry
Primary bedroom
- Description: Carpeted. Walk-in closet. Sliding door to deck.
- Level: Main
- Area: 174.66 Square Feet
- Dimensions: 12.3 x 14.2
Bedroom
- Description: Carpeted. 8' closet.
- Level: Basement
- Area: 147.84 Square Feet
- Dimensions: 11.2 x 13.2
Bedroom
- Description: Carpeted. 9' closet.
- Level: Basement
- Area: 152.55 Square Feet
- Dimensions: 11.3 x 13.5
Bathroom
- Description: Irregular, has washer/dryer also 3/4.
- Level: Main
- Area: 106.14 Square Feet
- Dimensions: 8.7 x 12.2
Bathroom
- Description: Full bath.
- Level: Basement
- Area: 55.8 Square Feet
- Dimensions: 6 x 9.3
Dining room
- Description: Sliding door to huge deck overlooking the lake.
- Level: Main
- Area: 227.12 Square Feet
- Dimensions: 13.6 x 16.7
Family room
- Description: Freestanding gas stove. Laminate flooring. Walkout to lake.
- Level: Basement
- Area: 231.84 Square Feet
- Dimensions: 13.8 x 16.8
Foyer
- Description: Wood laminate flooring
- Level: Main
- Area: 78 Square Feet
- Dimensions: 7.8 x 10
Kitchen
- Description: Breakfast bar Laminate wood flooring
- Level: Main
- Area: 117 Square Feet
- Dimensions: 9 x 13
Living room
- Description: Open to dining room. Wood laminate flooring. Gas fireplace
- Level: Main
- Area: 227.12 Square Feet
- Dimensions: 13.6 x 16.7
Mud room
- Description: Has cabinets, sink, storage closet plus 12' counter.
- Level: Basement
- Area: 169 Square Feet
- Dimensions: 13 x 13
Sun room
- Description: Beautiful tamarack walls. View from every window. Access to deck.
- Level: Main
- Area: 283.5 Square Feet
- Dimensions: 13.5 x 21
Heating
- Dual Fuel/Off Peak, Fireplace(s), Propane, Electric
Appliances
- Included: Water Heater-Electric, Dishwasher, Dryer, Exhaust Fan, Microwave, Range, Refrigerator, Washer
- Laundry: Main Level, Dryer Hook-Ups, Washer Hookup
Features
- Ceiling Fan(s), Ethernet Wired, Vaulted Ceiling(s), Walk-In Closet(s), Foyer-Entrance
- Windows: Double Glazed, Energy Windows, Vinyl Windows, Wood Frames, Storm Window(s)
- Basement: Full,Drainage System,Egress Windows,Finished,Walkout,Bath,Bedrooms,Family/Rec Room,Fireplace,Utility Room
- Number of fireplaces: 2
- Fireplace features: Gas, Basement
Interior area
- Total interior livable area: 2,792 sqft
- Finished area above ground: 1,550
- Finished area below ground: 1,242
Property
Parking
- Total spaces: 2
- Parking features: Off Street, RV Parking, Asphalt, Attached, Detached, Electrical Service, Slab
- Attached garage spaces: 2
- Has uncovered spaces: Yes
Features
- Patio & porch: Deck, Patio
- Exterior features: Rain Gutters
- Has view: Yes
- View description: Inland Lake
- Has water view: Yes
- Water view: Lake
- Waterfront features: Inland Lake, Waterfront Access(Public), Shoreline Characteristics(Sand, Shore-Accessible, Elevation-Medium, Shore-Beach)
- Body of water: Island
- Frontage length: 250
Lot
- Size: 2.5 Acres
- Dimensions: 250 x 275 + Outlot U
- Features: Accessible Shoreline, Irregular Lot, Many Trees, Underground Utilities, Level
- Residential vegetation: Heavily Wooded
Details
- Additional structures: Storage Shed
- Parcel number: 365002300260/ 365002300800
- Other equipment: Air to Air Exchange, Fuel Tank-Rented
Construction
Type & style
- Home type: SingleFamily
- Architectural style: Ranch
- Property subtype: Single Family Residence
Materials
- Vinyl, Modular
- Foundation: Concrete Perimeter
- Roof: Asphalt Shingle
Condition
- Previously Owned
- Year built: 2004
Utilities & green energy
- Electric: Minnesota Power
- Sewer: Private Sewer, Drain Field
- Water: Drilled, Sand Point
- Utilities for property: Underground Utilities, Fiber Optic
Community & HOA
HOA
- Has HOA: No
Location
- Region: Duluth
Financial & listing details
- Price per square foot: $353/sqft
- Tax assessed value: $477,800
- Annual tax amount: $6,465
- Date on market: 5/14/2025
- Cumulative days on market: 4 days
- Listing terms: Conventional,VA Loan,Other
- Road surface type: Paved
Price history
| Date | Event | Price |
|---|---|---|
| 7/10/2025 | Sold | $984,786+3.7%$353/sqft |
Source:  Lake Superior Area Realtors as distributed by MLS GRID #6119320 Report a problem Lake Superior Area Realtors as distributed by MLS GRID #6119320 Report a problem | ||
| 5/19/2025 | Pending sale | $950,000$340/sqft |
Source: Lake Superior Area Realtors as distributed by MLS GRID #6119320 Report a problem | ||
| 5/14/2025 | Listed for sale | $950,000$340/sqft |
Source: Lake Superior Area Realtors as distributed by MLS GRID #6119320 Report a problem | ||
Public tax history
| Year | Property taxes | Tax assessment |
|---|---|---|
| 2025 | -- | -- |
| 2024 | -- | -- |
| 2023 | $5,310 -4.9% | -- |
| 2022 | $5,586 +20.4% | $477,800 +6.2% |
| 2021 | $4,638 | $450,000 +23.8% |
| 2020 | $4,638 | $363,500 |
| 2019 | $4,638 -0.7% | $363,500 |
| 2018 | $4,670 +1.6% | $363,500 |
| 2017 | $4,596 -1.6% | $363,500 |
| 2016 | $4,670 +0.7% | $363,500 -3.4% |
| 2015 | $4,638 +6.8% | $376,200 |
| 2014 | $4,342 +10.8% | $376,200 |
| 2013 | $3,920 +2.3% | $376,200 |
| 2012 | $3,831 +6.1% | $376,200 -0.8% |
| 2011 | $3,612 +7.2% | $379,300 +5.3% |
| 2010 | $3,370 | $360,100 |
| 2009 | $3,370 -11.8% | $360,100 -12.6% |
| 2008 | $3,822 -0.1% | $411,800 +4% |
| 2007 | $3,827 -2.1% | $396,000 +0.4% |
| 2006 | $3,910 +236.2% | $394,600 +387.8% |
| 2004 | $1,163 +6.1% | $80,900 +12% |
| 2003 | $1,096 +5.4% | $72,200 +10.1% |
| 2002 | $1,040 -3.8% | $65,600 +4.6% |
| 2001 | $1,082 +4% | $62,700 +8.5% |
| 2000 | $1,040 | $57,800 |
Find assessor info on the county website
Neighborhood: 55803
Nearby homes
- $631,6003 bd1 ba1.1k sqft6980 Bear Island Rd, Duluth, MN 55803Off Market
- $486,2004 bd2 ba1.5k sqft6978 Bear Island Rd, Duluth, MN 55803Off Market
- $811,6004 bd3 ba2.2k sqft6978 Bear Island Rd, Duluth, MN 55803Off Market
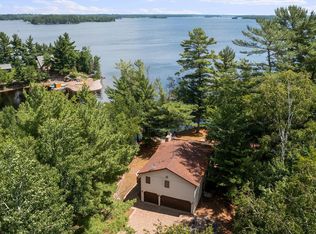
- $348,100-- bd-- ba100 sqft6978 Bear Island Rd, Duluth, MN 55803Off Market
- $348,1004 bd2 ba920 sqft6978 Bear Island Rd, Duluth, MN 55803Off Market
- $2,200-- bd-- ba-- sqft6985 Bear Island Rd, Duluth, MN 55803Off Market
- $146,000-- bd-- ba320 sqft6976 Bear Island Rd, Duluth, MN 55803Sold
- $523,8003 bd2 ba-- sqft6982 Bear Island Rd, Duluth, MN 55803Off Market
Nearby schools
GreatSchools rating
- 8/10Hermantown Middle SchoolGrades: 5-8Distance: 13.3 mi
- 10/10Hermantown Senior High SchoolGrades: 9-12Distance: 13.3 mi
- 8/10Hermantown Elementary SchoolGrades: K-4Distance: 13.5 mi
Sell for more on Zillow
Get a Zillow Showcase℠ listing at no additional cost and you could sell for .
$1,011,400
2% more
+$20,228
With Zillow Showcase(estimated)
$1,031,628
Sell for more on Zillow
Get a Zillow Showcase℠ listing at no additional cost and you could sell for .
$1,011,400
2% more
+$20,228
With Zillow Showcase(estimated)
$1,031,628
- Minnesota
- Saint Louis County
- Duluth
- 55803
- 6980 Bear Island Rd
