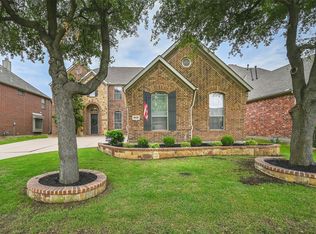
Step into your dream home in Grand Prairie's highly coveted Grand Peninsula community! Recently renovated and situated on a spacious corner lot, this home offers the ultimate lifestyle. Work flows easily in the inspired and customized office with beautifully crafted built-ins. The expansive newly remodeled kitchen opens seamlessly to the living and dining areas, creating a space perfect for regular living or entertaining alike. The oversized skylight in the kitchen lets plenty of light pour through the space with ease. The primary suite offers a stylish custom tiled accent wall and a beautifully renovated ensuite bath designed for comfort and retreat. A second living area, nestled between the secondary bedrooms and a full bath, provides the perfect setup for a playroom, media space, or game room. Additional features include a tankless water heater for added efficiency and convenience. Grand Peninsula is a beautiful community along the shores of Joe Pool Lake in the City of Grand Prairie, Texas. Homeowners enjoy the the relaxing lakeside atmosphere, as well as the community's wealth of amenities suitable for any lifestyle.
Homeowner amenities include a community center, gym, hike and bike trails, a lagoon-style pool with a tanning ledge and waterfalls, pool side cabana, separate children's play pool, and pocket parks located throughout the community. There are greenbelt areas with ponds and fountains offering waterscape views. Lynn Creek Park and Marina are within minutes for added recreational activities on Joe Pool Lake.
Sold
Price Unknown
6980 Catamaran Dr, Grand Prairie, TX 75054
3beds
2,515sqft
Single Family Residence
Built in 2005
9,539 Square Feet Lot
$434,800 Zestimate®
$--/sqft
$3,050 Estimated rent
Home value
$434,800
$409,000 - $465,000
$3,050/mo
Zestimate® history
Owner options
List your home for rent
$3,050/mo
Rent Zestimate®
Find your next renter with Zillow Rental Manager. Plus, with online applications, you can quickly screen prospective tenants – for free.
$3,050/mo
Rent Zestimate®
Refinance and save
$385/mo
Est. payment
Refinancing to a lower rate could help reduce your monthly payments and save thousands over the life of the loan.
$385/mo
Est. payment
Explore your selling options
Work with a Zillow partner agent
Leverage their expertise and Zillow's premium Showcase listings to get your home seen by more buyers.
Get startedList with your own agent
Get your home in front of millions of buyers by listing it on Zillow.
Learn how to do itSell it yourself
Take full control of how buyers see your home on Zillow by listing For Sale by Owner (FSBO).
List your homeWhat's special
Updated lightingDedicated studySpacious corner lotExpansive newly remodeled kitchenLarge center islandConvection oven
Zillow last checked:
Listing updated:
Listed by:
Crista Funderburk 0826143 979-422-6565,
Keller Williams Realty 972-938-2222,
Amy Proctor 0710989 469-732-4275,
Keller Williams Realty
Bought with:
Alysha Sawyer, 0620167
Coldwell Banker Apex, REALTORS
Source: NTREIS,MLS#: 21177467
Facts & features
Interior
Bedrooms & bathrooms
- Bedrooms: 3
- Bathrooms: 2
- Full bathrooms: 2
Primary bedroom
- Features: Ceiling Fan(s), Dual Sinks, En Suite Bathroom, Garden Tub/Roman Tub, Separate Shower, Walk-In Closet(s)
- Level: First
- Dimensions: 16 x 14
Bedroom
- Level: First
- Dimensions: 11 x 11
Bedroom
- Level: First
- Dimensions: 10 x 10
Breakfast room nook
- Level: First
- Dimensions: 10 x 10
Den
- Level: First
- Dimensions: 13 x 10
Dining room
- Level: First
- Dimensions: 12 x 11
Other
- Features: Built-in Features, Stone Counters
- Level: First
- Dimensions: 8 x 5
Kitchen
- Features: Breakfast Bar, Built-in Features, Eat-in Kitchen, Pantry, Stone Counters, Walk-In Pantry
- Level: First
- Dimensions: 20 x 12
Living room
- Features: Fireplace
- Level: First
- Dimensions: 17 x 16
Office
- Features: Built-in Features
- Level: First
- Dimensions: 12 x 11
Utility room
- Level: First
- Dimensions: 9 x 5
Heating
- Fireplace(s), Natural Gas
Cooling
- Central Air
Appliances
- Included: Dishwasher, Electric Oven, Gas Cooktop, Tankless Water Heater
- Laundry: Washer Hookup, Dryer Hookup
Features
- Built-in Features, Double Vanity, Eat-in Kitchen, Granite Counters, High Speed Internet, Open Floorplan, Pantry, Walk-In Closet(s)
- Flooring: Carpet, Engineered Hardwood, Marble, Tile
- Has basement: No
- Number of fireplaces: 1
- Fireplace features: Family Room, Gas Starter
Interior area
- Total interior livable area: 2,515 sqft
Property
Parking
- Total spaces: 2
- Parking features: Covered, Driveway, Garage
- Attached garage spaces: 2
Features
- Levels: One
- Stories: 1
- Patio & porch: Covered
- Exterior features: Awning(s)
- Pool features: None, Community
- Fencing: Fenced,Wood
Lot
- Size: 9,539 Square Feet
Details
- Parcel number: 40561461
Construction
Type & style
- Home type: SingleFamily
- Architectural style: Detached
- Property subtype: Single Family Residence
Materials
- Brick
- Foundation: Slab
Condition
- Year built: 2005
Utilities & green energy
- Sewer: Public Sewer
- Utilities for property: Electricity Connected, Natural Gas Available, Sewer Available
Community & HOA
Community
- Features: Clubhouse, Fenced Yard, Lake, Playground, Park, Pool, Trails/Paths, Curbs, Sidewalks
- Subdivision: Coast At Grand Peninsulathe
HOA
- Has HOA: Yes
- Services included: All Facilities
- HOA fee: $385 semi-annually
- HOA name: Grand Peninsula Owners
- HOA phone: 817-453-6160
Location
- Region: Grand Prairie
Financial & listing details
- Tax assessed value: $410,823
- Annual tax amount: $9,404
- Date on market: 2/12/2026
- Cumulative days on market: 94 days
- Listing terms: Cash,Conventional,FHA,VA Loan
Price history
| Date | Event | Price |
|---|---|---|
| 7/3/2026 | Sold | -- |
Source: NTREIS #21177467 Report a problem | ||
| 6/10/2026 | Pending sale | $445,000$177/sqft |
Source: NTREIS #21177467 Report a problem | ||
| 5/18/2026 | Contingent | $445,000$177/sqft |
Source: NTREIS #21177467 Report a problem | ||
| 4/28/2026 | Listed for sale | $445,000$177/sqft |
Source: NTREIS #21177467 Report a problem | ||
| 4/21/2026 | Contingent | $445,000$177/sqft |
Source: NTREIS #21177467 Report a problem | ||
| 4/13/2026 | Listed for sale | $445,000$177/sqft |
Source: NTREIS #21177467 Report a problem | ||
| 4/1/2026 | Contingent | $445,000$177/sqft |
Source: NTREIS #21177467 Report a problem | ||
| 3/19/2026 | Price change | $445,000-1.1%$177/sqft |
Source: NTREIS #21177467 Report a problem | ||
| 2/14/2026 | Price change | $449,900+0.2%$179/sqft |
Source: NTREIS #21177467 Report a problem | ||
| 2/12/2026 | Listed for sale | $449,000+16.6%$179/sqft |
Source: NTREIS #21177467 Report a problem | ||
| 12/3/2025 | Sold | -- |
Source: Public Record Report a problem | ||
| 11/12/2021 | Sold | -- |
Source: NTREIS #14688426 Report a problem | ||
| 10/20/2021 | Pending sale | $385,000$153/sqft |
Source: NTREIS #14688426 Report a problem | ||
| 10/14/2021 | Listed for sale | $385,000+24.6%$153/sqft |
Source: NTREIS #14688426 Report a problem | ||
| 2/13/2020 | Sold | -- |
Source: Agent Provided Report a problem | ||
| 1/31/2020 | Pending sale | $308,900$123/sqft |
Source: Keller Williams Arlington #14254771 Report a problem | ||
| 1/16/2020 | Listed for sale | $308,900+54.5%$123/sqft |
Source: Keller Williams Arlington #14254771 Report a problem | ||
| 2/9/2013 | Listing removed | $199,900$79/sqft |
Source: Coldwell Banker Residential Brokerage - #11855874 Report a problem | ||
| 11/29/2012 | Price change | $199,900-8.9%$79/sqft |
Source: Coldwell Banker Residential Brokerage - #11855874 Report a problem | ||
| 10/27/2012 | Listed for sale | $219,500$87/sqft |
Source: Coldwell Banker Residential Brokerage - #11855874 Report a problem | ||
| 3/21/2012 | Sold | -- |
Source: Public Record Report a problem | ||
Public tax history
| Year | Property taxes | Tax assessment |
|---|---|---|
| 2025 | $4,716 -9.9% | $410,823 |
| 2024 | $5,237 +7% | $410,823 -3.1% |
| 2023 | $4,894 -18.4% | $423,791 +15.2% |
| 2022 | $5,995 +2.4% | $367,979 +18.6% |
| 2021 | $5,856 +5.7% | $310,214 +7% |
| 2020 | $5,537 -2.7% | $289,875 -1.9% |
| 2019 | $5,690 +3.7% | $295,582 +7.5% |
| 2018 | $5,485 -26.9% | $275,000 +0.8% |
| 2017 | $7,506 +53.8% | $272,754 +10.8% |
| 2016 | $4,881 +6.9% | $246,120 0% |
| 2015 | $4,565 | $246,165 +11.3% |
| 2014 | $4,565 | $221,100 +5.7% |
| 2013 | -- | $209,200 +1.8% |
| 2012 | -- | $205,600 |
| 2011 | -- | $205,600 -7.8% |
| 2010 | -- | $223,000 0% |
| 2009 | -- | $223,100 -5.7% |
| 2008 | -- | $236,700 +1.5% |
| 2007 | -- | $233,300 +10% |
| 2006 | -- | $212,000 +554.3% |
| 2005 | -- | $32,400 |
Find assessor info on the county website
Neighborhood: Grand Peninsula
Nearby homes
- $418,6003 bd2 ba2.6k sqft6976 Catamaran Dr, Grand Prairie, TX 75054Off Market
- $542,1004 bd3 ba3.3k sqft6979 Navigation Dr, Grand Prairie, TX 75054Off Market
- $480,3004 bd3 ba3.3k sqft2668 Bridgewater Dr, Grand Prairie, TX 75054Off Market

- $--4 bd4 ba3.4k sqft2659 Bridgewater Dr, Grand Prairie, TX 75054Sold
- $528,6003 bd2 ba4.1k sqft6972 Catamaran Dr, Grand Prairie, TX 75054Off Market
- $494,9004 bd4 ba3.2k sqft2663 Bridgewater Dr, Grand Prairie, TX 75054Off Market
- $497,7004 bd4 ba3.5k sqft2655 Bridgewater Dr, Grand Prairie, TX 75054Off Market
- $500,1004 bd2 ba2.6k sqft6975 Navigation Dr, Grand Prairie, TX 75054Off Market
Nearby schools
GreatSchools rating
- 8/10Anna May Daulton Elementary SchoolGrades: PK-4Distance: 0.3 mi
- 9/10Danny Jones Middle SchoolGrades: 7-8Distance: 1.7 mi
- 8/10Mansfield Lake Ridge High SchoolGrades: 9-12Distance: 2.2 mi
Schools provided by the listing agent
- Elementary: Anna May Daulton
- Middle: Jones,Mary Lillard
- High: Mansfield Lake Ridge
- District: Mansfield ISD
Source: NTREIS. This data may not be complete. We recommend contacting the local school district to confirm school assignments for this home.
Get a cash offer in 3 minutes
Find out how much your home could sell for in as little as 3 minutes with a no-obligation cash offer.
Estimated market value
$434,800
Get a cash offer in 3 minutes
Find out how much your home could sell for in as little as 3 minutes with a no-obligation cash offer.
Estimated market value
$434,800
- Texas
- Tarrant County
- Grand Prairie
- 75054
- Grand Peninsula
- 6980 Catamaran Dr
Nearby cities
Nearby neighborhoods
Nearby zip codes
Other Grand Prairie Topics
