Welcome to 6980 Cromarty Drive, a beautiful stone-front end-unit 3 bedroom, 3 and a half bath Addison model in Alexandria’s sought after Kingstowne. Sited on a quiet street, this 1-car garage home has great landscaping and curb appeal plus lots of updates. Inside, the elevated ceilings and tons of windows make it light, bright and cheerful. The paint is neutral and it’s ready to move right into. You’ll see lots of ceiling fans and distinctive chandeliers with ceiling medallions. All the baths have been very stylishly renovated. The main level features classic wide-plank hardwood floors as do both sets of steps. There’s a bay window and crown molding in the living room. In the kitchen, you’ll love the tall windows, modern 42” white cabinetry with brushed-nickel hardware, new tile backsplash in a subway pattern, deep sink, sleek quartz counters and overhang for barstool seating. Step out from there to the wonderful deck spanning the width of the home - perfect for relaxing, grilling and entertaining. Upstairs, all the walk-in closets have built-in organizers and the owner’s suite has a lofty vaulted ceiling. The laundry room is on the upper level for easy convenience. There are also pull-down steps for attic access. On the lower level, there is the walk-out rec room/additional bedroom with a classic gas fireplace with a detailed wood mantel and totally updated full bath. Walk out to the pretty concrete patio. This terrific home comes with the endless list of Kingstowne amenities - pools, gyms, community centers, sport courts, tot lots, 12 miles of walking trails and more! It’s also close to two Metro stops, two town centers and all commuter routes!
Sold for $630,000
$630,000
6980 Cromarty Dr, Alexandria, VA 22315
2beds
1,816sqft
Townhouse
Built in 2000
1,697 Square Feet Lot
$643,800 Zestimate®
$347/sqft
$3,268 Estimated rent
Home value
$643,800
$605,000 - $689,000
$3,268/mo
Zestimate® history
Owner options
List your home for rent
$3,268/mo
Rent Zestimate®
Find your next renter with Zillow Rental Manager. Plus, with online applications, you can quickly screen prospective tenants – for free.
$3,268/mo
Rent Zestimate®
Refinance and save
$4,011/mo
Est. payment
Refinancing to a lower rate could help reduce your monthly payments and save thousands over the life of the loan.
$4,011/mo
Est. payment
Explore your selling options
Work with a Zillow partner agent
Leverage their expertise and Zillow's premium Showcase listings to get your home seen by more buyers.
Get startedList with your own agent
Get your home in front of millions of buyers by listing it on Zillow.
Learn how to do itSell it yourself
Take full control of how buyers see your home on Zillow by listing For Sale by Owner (FSBO).
List your homeWhat's special
Zillow last checked:
Listing updated:
Listed by:
Cindy Schneider 703-822-0207,
Long & Foster Real Estate, Inc.,
Co-Listing Agent: Howard Jason Schneider 571-233-7413,
Long & Foster Real Estate, Inc.
Bought with:
Dimitar Dimitrov, 0225209586
KW United
Source: Bright MLS,MLS#: VAFX2237080
Facts & features
Interior
Bedrooms & bathrooms
- Bedrooms: 2
- Bathrooms: 4
- Full bathrooms: 3
- 1/2 bathrooms: 1
- Main level bathrooms: 1
Basement
- Area: 472
Heating
- Forced Air, Natural Gas
Cooling
- Central Air, Electric
Appliances
- Included: Microwave, Dishwasher, Disposal, Exhaust Fan, Ice Maker, Refrigerator, Cooktop, Gas Water Heater
Features
- Basement: Walk-Out Access
- Number of fireplaces: 1
- Fireplace features: Gas/Propane
Interior area
- Total structure area: 1,816
- Total interior livable area: 1,816 sqft
- Finished area above ground: 1,344
- Finished area below ground: 472
Property
Parking
- Total spaces: 1
- Parking features: Garage Faces Front, Attached
- Attached garage spaces: 1
Accessibility
- Accessibility features: None
Features
- Levels: Three
- Stories: 3
- Patio & porch: Deck, Patio
- Pool features: Community
- Fencing: Back Yard
Lot
- Size: 1,697 Square Feet
Details
- Additional structures: Above Grade, Below Grade
- Parcel number: 0912 12340027
- Zoning: 402
- Special conditions: Standard
Construction
Type & style
- Home type: Townhouse
- Architectural style: Contemporary
- Property subtype: Townhouse
Materials
- Stone, Vinyl Siding
- Foundation: Permanent
Condition
- New construction: No
- Year built: 2000
Details
- Builder model: Addison
- Builder name: Porten
Utilities & green energy
- Sewer: Public Sewer
- Water: Public
Community & HOA
Community
- Subdivision: Kingstowne
HOA
- Has HOA: Yes
- Amenities included: Basketball Court, Community Center, Common Grounds, Fitness Center, Jogging Path, Lake, Pool, Tennis Court(s), Tot Lots/Playground
- Services included: Common Area Maintenance, Management, Snow Removal, Trash
- HOA fee: $127 monthly
- HOA name: KROC
Location
- Region: Alexandria
Financial & listing details
- Price per square foot: $347/sqft
- Tax assessed value: $585,730
- Annual tax amount: $6,786
- Date on market: 5/4/2025
- Listing agreement: Exclusive Right To Sell
- Ownership: Fee Simple
Price history
| Date | Event | Price |
|---|---|---|
| 6/6/2025 | Sold | $630,000+0.8%$347/sqft |
Source:  Bright MLS #VAFX2237080 Report a problem Bright MLS #VAFX2237080 Report a problem | ||
| 5/19/2025 | Pending sale | $624,950$344/sqft |
Source: Bright MLS #VAFX2237080 Report a problem | ||
| 5/16/2025 | Listed for sale | $624,950+6.1%$344/sqft |
Source: Bright MLS #VAFX2237080 Report a problem | ||
| 7/18/2022 | Listing removed | $589,000$324/sqft |
Source: Bright MLS #VAFX2080904 Report a problem | ||
| 7/1/2022 | Price change | $589,000-1.8%$324/sqft |
Source: Bright MLS #VAFX2080904 Report a problem | ||
| 6/3/2022 | Listed for sale | $600,000+43.2%$330/sqft |
Source: Bright MLS #VAFX2073804 Report a problem | ||
| 11/2/2004 | Sold | $419,000$231/sqft |
Source: Public Record Report a problem | ||
Public tax history
| Year | Property taxes | Tax assessment |
|---|---|---|
| 2025 | $6,771 +3.4% | $585,730 +3.6% |
| 2024 | $6,548 +11.2% | $565,230 +8.4% |
| 2023 | $5,886 -5.9% | $521,590 -4.6% |
| 2022 | $6,254 | $546,920 +11.4% |
| 2021 | -- | $491,060 +6.4% |
| 2020 | $5,462 +5.4% | $461,540 +5.4% |
| 2019 | $5,183 +2% | $437,930 +2% |
| 2018 | $5,081 +7.7% | $429,280 +5.6% |
| 2017 | $4,719 +0.2% | $406,470 |
| 2016 | $4,709 +5.1% | $406,470 +1.3% |
| 2015 | $4,479 +0.2% | $401,370 |
| 2014 | $4,469 | $401,370 +4.9% |
| 2013 | -- | $382,590 |
| 2012 | -- | $382,590 +1.5% |
| 2011 | -- | $376,790 +2.4% |
| 2010 | -- | $367,950 -3% |
| 2009 | -- | $379,260 -14% |
| 2008 | -- | $440,970 -4.3% |
| 2007 | -- | $460,860 +71.5% |
| 2003 | -- | $268,675 +18.6% |
| 2002 | -- | $226,525 +13% |
| 2001 | -- | $200,465 |
Find assessor info on the county website
Neighborhood: Franconia
Nearby homes
- $588,8002 bd3 ba1.3k sqft6982 Cromarty Dr, Alexandria, VA 22315Off Market
- $666,1003 bd4 ba2k sqft6984 Cromarty Dr, Alexandria, VA 22315Off Market
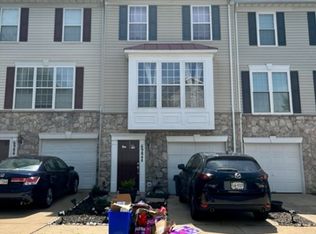
- $620,6003 bd2 ba1.3k sqft6986 Cromarty Dr, Alexandria, VA 22315Off Market
- $630,5002 bd4 ba1.3k sqft6976 Cromarty Dr, Alexandria, VA 22315Off Market
- $634,2002 bd3 ba1.4k sqft6988 Cromarty Dr, Alexandria, VA 22315Off Market
- $652,4002 bd3 ba2.2k sqft6945 Banchory Ct, Alexandria, VA 22315Off Market
- $615,0002 bd3 ba1.4k sqft6947 Banchory Ct, Alexandria, VA 22315Off Market
- $630,0003 bd4 ba2k sqft6974 Cromarty Dr, Alexandria, VA 22315Sold
Nearby schools
GreatSchools rating
- 8/10Hayfield Elementary SchoolGrades: PK-6Distance: 1.2 mi
- 6/10Hayfield SecondaryGrades: 7-12Distance: 1.2 mi
Schools provided by the listing agent
- Elementary: Hayfield
- Middle: Hayfield Secondary School
- High: Hayfield Secondary School
- District: Fairfax County Public Schools
Source: Bright MLS. This data may not be complete. We recommend contacting the local school district to confirm school assignments for this home.
Get a cash offer in 3 minutes
Find out how much your home could sell for in as little as 3 minutes with a no-obligation cash offer.
Estimated market value
$643,800
Get a cash offer in 3 minutes
Find out how much your home could sell for in as little as 3 minutes with a no-obligation cash offer.
Estimated market value
$643,800
- Virginia
- Fairfax County
- Alexandria
- 22315
- Franconia
- 6980 Cromarty Dr
Nearby cities
Nearby neighborhoods
Nearby zip codes
Other Alexandria Topics
