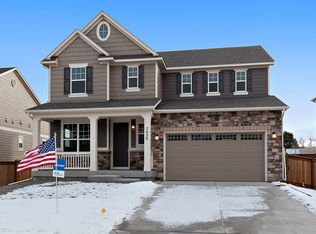
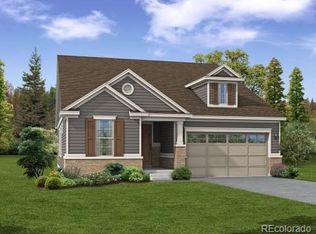
Beautiful and energy-efficient home located in the desirable Villas at Aspen Reserve. This spacious 2,390 sq. ft. residence features a welcoming covered porch, a formal living room off the foyer, and an open kitchen with a large island, granite countertops, stained maple cabinets, a gas range, and a dining area that flows into a bright two-story great room. The layout includes a flex room, a pocket office, and an owner’s entry with a planning desk for added convenience. The home also offers a full 9' basement, providing excellent potential for future customization. Sitting on a generous 7,050 sq. ft. lot, this property delivers both comfort and privacy. Known for its energy-efficient design, this home helps you enjoy a healthier, quieter lifestyle while saving on utility costs—all just minutes from Downtown Denver.
For sale
Price increase: $10K (6/8)
$615,000
6980 E 121st Place, Thornton, CO 80602
4beds
3,572sqft
Single Family Residence
Built in 2018
7,059 Square Feet Lot
$613,900 Zestimate®
$172/sqft
$67/mo HOA
What's special
Pocket officeWelcoming covered porchGas rangeStained maple cabinetsGranite countertopsFlex room
- 274 days
- 452
- 31
Zillow last checked:
Listing updated:
Listed by:
Marcos Alfonso 720-883-4663,
HomeSmart
Source: REcolorado as distributed by MLS GRID,MLS#: 5862570
Facts & features
Interior
Bedrooms & bathrooms
- Bedrooms: 4
- Bathrooms: 3
- Full bathrooms: 2
- 1/2 bathrooms: 1
- Main level bathrooms: 1
Bedroom
- Level: Upper
- Area: 234 Square Feet
- Dimensions: 18 x 13
Bedroom
- Features: Primary Suite
- Level: Upper
Bedroom
- Level: Upper
Bedroom
- Level: Upper
Bathroom
- Features: En Suite Bathroom
- Level: Upper
Bathroom
- Level: Upper
Bathroom
- Features: Primary Suite
- Level: Main
Bonus room
- Level: Main
- Area: 143 Square Feet
- Dimensions: 11 x 13
Kitchen
- Description: Opens To Dining And Great Room
- Level: Main
- Area: 168 Square Feet
- Dimensions: 14 x 12
Heating
- Forced Air
Cooling
- Central Air
Appliances
- Included: Convection Oven, Dishwasher, Disposal, Dryer, Microwave, Oven, Refrigerator, Self Cleaning Oven, Washer
Features
- Eat-in Kitchen, Five Piece Bath, Jack & Jill Bathroom, Kitchen Island, Open Floorplan, Pantry, Primary Suite
- Flooring: Carpet, Linoleum, Tile
- Windows: Double Pane Windows
- Basement: Full,Unfinished
- Number of fireplaces: 1
- Fireplace features: Gas Log, Great Room
Interior area
- Total structure area: 3,572
- Total interior livable area: 3,572 sqft
- Finished area above ground: 2,433
- Finished area below ground: 0
Property
Parking
- Total spaces: 2
- Parking features: Concrete, Dry Walled, Garage Door Opener
- Attached garage spaces: 2
Features
- Levels: Two
- Stories: 2
- Patio & porch: Covered, Front Porch
- Exterior features: Smart Irrigation
- Fencing: Full
Lot
- Size: 7,059 Square Feet
- Features: Landscaped, Sprinklers In Front, Sprinklers In Rear
Details
- Parcel number: R0187178
- Zoning: RES
- Special conditions: Short Sale
Construction
Type & style
- Home type: SingleFamily
- Property subtype: Single Family Residence
Materials
- Frame, Vinyl Siding
- Roof: Composition
Condition
- Year built: 2018
Utilities & green energy
- Electric: 110V, 220 Volts
- Sewer: Public Sewer
- Water: Public
- Utilities for property: Cable Available
Green energy
- Energy efficient items: HVAC
Community & HOA
Community
- Security: Air Quality Monitor, Carbon Monoxide Detector(s), Smoke Detector(s), Video Doorbell
- Subdivision: Villas At Aspen Reserve
HOA
- Has HOA: Yes
- Services included: Maintenance Grounds
- HOA fee: $200 quarterly
- HOA name: Aspen Reserve Metropolitan District
- HOA phone: 303-937-0835
Location
- Region: Thornton
Financial & listing details
- Price per square foot: $172/sqft
- Tax assessed value: $652,000
- Annual tax amount: $6,669
- Date on market: 12/6/2025
- Listing terms: Cash,Conventional,FHA
- Exclusions: None
- Ownership: Individual
- Road surface type: Paved
Estimated market value
$613,900
$583,000 - $645,000
$3,075/mo
Price history
| Date | Event | Price |
|---|---|---|
| 6/8/2026 | Price change | $615,000+1.7%$172/sqft |
Source:  REcolorado as distributed by MLS GRID #5862570 Report a problem REcolorado as distributed by MLS GRID #5862570 Report a problem | ||
| 2/13/2026 | Listed for sale | $605,000$169/sqft |
Source: REcolorado as distributed by MLS GRID #5862570 Report a problem | ||
| 2/5/2026 | Pending sale | $605,000$169/sqft |
Source: REcolorado as distributed by MLS GRID #5862570 Report a problem | ||
| 1/21/2026 | Price change | $605,000-5.5%$169/sqft |
Source: REcolorado as distributed by MLS GRID #5862570 Report a problem | ||
| 12/6/2025 | Listed for sale | $640,000+29.3%$179/sqft |
Source: REcolorado as distributed by MLS GRID #5862570 Report a problem | ||
| 3/20/2019 | Sold | $495,000-3.5%$139/sqft |
Source: Public Record Report a problem | ||
| 2/5/2019 | Price change | $513,177+0.6%$144/sqft |
Source: Meritage Homes Report a problem | ||
| 1/30/2019 | Price change | $510,177+3.5%$143/sqft |
Source: Meritage Homes Report a problem | ||
| 10/6/2018 | Price change | $492,990+0.2%$138/sqft |
Source: Meritage Homes Report a problem | ||
| 10/2/2018 | Price change | $491,990+0.4%$138/sqft |
Source: Meritage Homes Report a problem | ||
| 8/29/2018 | Price change | $489,990-0.5%$137/sqft |
Source: Meritage Homes Report a problem | ||
| 8/21/2018 | Listed for sale | $492,490$138/sqft |
Source: Meritage Homes Report a problem | ||
Public tax history
| Year | Property taxes | Tax assessment |
|---|---|---|
| 2025 | $6,669 +0.7% | $40,750 -13.3% |
| 2024 | $6,623 +13% | $47,010 |
| 2023 | $5,859 -3.1% | $47,010 +42.2% |
| 2022 | $6,044 | $33,060 -2.8% |
| 2021 | -- | $34,010 +0.1% |
| 2020 | $6,045 | $33,980 -0.2% |
| 2019 | $6,045 +45.2% | $34,040 +48.6% |
| 2018 | $4,162 | $22,900 +76.6% |
| 2017 | $4,162 | $12,970 +2136.2% |
| 2016 | -- | $580 |
Find assessor info on the county website
Monthly payment
Est. payment
Payment breakdown
Explore the cost of this home by adjusting the details. Changes won't be saved.Climate risks
Neighborhood: Villas at Aspen Reserve
Nearby schools
Schools provided by the listing agent
- Elementary: Glacier Peak
- Middle: Shadow Ridge
- High: Horizon
- District: Adams 12 5 Star Schl
Source: REcolorado as distributed by MLS GRID. This data may not be complete. We recommend contacting the local school district to confirm school assignments for this home.


Similar homes
- $730,0004 bd4 ba4k sqft13329 Newport Circle, Thornton, CO 80602For Sale

 MLS ID #2574337, Trelora Realty Team, Trelora Realty, Inc.. REcolorado as distributed by MLS GRID
 - $674,7463 bd4 ba3.6k sqft6883 E 132nd Place, Thornton, CO 80602For Sale
 MLS ID #6699252, Patty Krueger, MB Living It Up!. REcolorado as distributed by MLS GRID
 - $630,0005 bd4 ba3.6k sqft1011 Lavender Place, Brighton, CO 80640For Sale
 MLS ID #2928213, Megan Garcia Otero, HomeSmart. REcolorado as distributed by MLS GRID
 - $600,0002 bd2 ba2.7k sqft15904 Elizabeth Street, Thornton, CO 80602For Sale
 MLS ID #6988708, Jonathan Danton, LIV Sotheby's International Realty. REcolorado as distributed by MLS GRID
 - $699,0004 bd4 ba4.4k sqft10696 Nucla Street, Commerce City, CO 80022For SaleMLS ID #2129283, Amy Ryan, Amy Ryan Group. REcolorado as distributed by MLS GRID
- $499,9993 bd3 ba2k sqft3811 E 138th Place, Thornton, CO 80602For SaleMLS ID #5281751, Jill Ishmael, Fathom Realty Colorado LLC. REcolorado as distributed by MLS GRID
- $615,0005 bd4 ba3.3k sqft1912 Osprey Drive, Brighton, CO 80601For SaleMLS ID #6450566, Angelica Sardina, Key Team Real Estate Corp.. REcolorado as distributed by MLS GRID
- $561,0005 bd4 ba2.4k sqft5141 E 116th Avenue, Thornton, CO 80233For SaleMLS ID #3568248, William Flynn, RE/MAX Professionals. REcolorado as distributed by MLS GRID
- $540,0004 bd4 ba2.7k sqft4727 E 95th Drive, Thornton, CO 80229For SaleMLS ID #3652953, Jessica Arguello, Real Broker, LLC DBA Real. REcolorado as distributed by MLS GRID
- $598,0005 bd3 ba3.3k sqft11886 Helena Street, Commerce City, CO 80022For SaleMLS ID #2523482, Jeri A Adams, Camelot Brokers LLC. REcolorado as distributed by MLS GRID
- $920,0004 bd3 ba4.5k sqft9802 E 146th Avenue, Brighton, CO 80602For SaleMLS ID #2004132, Amy Ryan, Amy Ryan Group. REcolorado as distributed by MLS GRID
- $805,0005 bd3 ba3.9k sqft5255 E 148th Place, Thornton, CO 80602For SaleMLS ID #3640851, Claudia Rodriguez Lopez, Resident Realty North Metro LLC. REcolorado as distributed by MLS GRID
- $544,0003 bd3 ba1.9k sqft15771 Roslyn Street, Thornton, CO 80602For SaleMLS ID #9823921, Roshan Bogati, eXp Realty, LLC. REcolorado as distributed by MLS GRID
- $754,9004 bd3 ba4k sqft553 S 22nd Avenue, Brighton, CO 80601For SaleMLS ID #7971072, Joni Pierce, MB Hepp Realty LLC. REcolorado as distributed by MLS GRID
- $579,0005 bd3 ba3.3k sqft10770 Worchester Way, Commerce City, CO 80022For SaleMLS ID #7748994, John Baldree, Realty One Group Premier Colorado. REcolorado as distributed by MLS GRID
- $539,9995 bd3 ba2.7k sqft12142 Village Circle, Brighton, CO 80603For SaleMLS ID #2056619, Alberto Madera, MB VIP Realty LLC. REcolorado as distributed by MLS GRID
- $619,9005 bd3 ba3.9k sqft609 Hearthstone Avenue, Brighton, CO 80601For SaleMLS ID #8943984, Dane Christiansen, Uncharted Homes LLC. REcolorado as distributed by MLS GRID
- $674,9005 bd3 ba4.2k sqft11472 Chambers Drive, Commerce City, CO 80022For SaleMLS ID #7917233, David Savoie, RE/MAX Alliance. REcolorado as distributed by MLS GRID
- $550,0004 bd4 ba3k sqft10284 Norfolk Street, Commerce City, CO 80022For SaleMLS ID #5641293, Miriaha Ogletree, Navigate Realty. REcolorado as distributed by MLS GRID
