Skip main navigation
Off market
  • $273,700

    6980 E Girard Ave APT 407, Denver, CO 80224

    2beds
    1,200sqft
    Condo
    Built in 1973
    -- sqft lot
    $273,700 Zestimate®
    $228/sqft
    $1,874 Estimated rent

    Home value

    $273,700

    $255,000 - $293,000

    $1,874/mo

    Zestimate® history
    Loading
    Loading...

    Owner options

    List your home for rent

    $1,874/mo

    Rent Zestimate®

    Find your next renter with Zillow Rental Manager. Plus, with online applications, you can quickly screen prospective tenants – for free.

    Learn more

    $1,874/mo

    Rent Zestimate®

    Refinance and save

    $2,008/mo

    Est. payment

    Refinancing to a lower rate could help reduce your monthly payments and save thousands over the life of the loan.

    See today's rates

    $2,008/mo

    Est. payment

    Explore your selling options

    Work with a Zillow partner agent

    Leverage their expertise and Zillow's premium Showcase listings to get your home seen by more buyers.

    Get started

    List with your own agent

    Get your home in front of millions of buyers by listing it on Zillow.

    Learn how to do it

    Sell it yourself

    Take full control of how buyers see your home on Zillow by listing For Sale by Owner (FSBO).

    List your home

    What's special

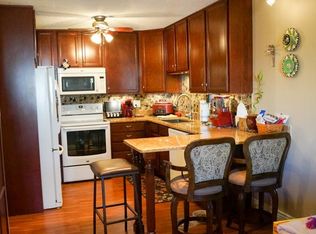
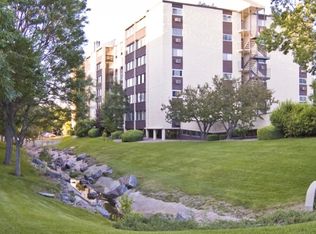
    $5000 seller concession to help cover closing costs! STUNNING 2 bed 2 bath top floor condo that has been fully remodeled from top-to-bottom in 2017. Remodel included freshly painted interior. Kitchen, living room and dining area were opened up to create an open floor plan. New AquaGuard Smoky Dusk water-resistant luxury wood based laminate floors were installed. Kitchen has extended 42" tall custom maple wood cabinetry in shaker style with plenty of storage, beautiful upgraded solid granite counter-tops & stainless steel appliances. Remodel also included new HOA approved double pane windows and sliding glass door to the deck that had the old screening removed. NOTE: Future owner has the option to enclose the deck again! Bathrooms were also remodeled in 2017 with new porcelain tile flooring (stronger than ceramic), tub & tile surrounds, new vanities, shower/tub valves, faucets, toilets, mirrors and lighting. Master suite with master bath & walk-in closet. Large secondary bedroom and full private bathroom off the hallway. Both bedrooms had new carpet and pads replaced in 2017. The large walk-in storage closet near front entry will come in handy with hanging space & wall cabinets. Note storage unit #407 located on 4th floor. Shared laundry on second floor. NO WASHER & DRYER HOOKUPS ARE AVAILABLE IN THE UNIT! Enjoy the indoor/outdoor pools, hot tub, fitness center, clubhouse, underground parking & well kept grounds. Southmoor RTD Light Rail Station is about 0.7 mile away. Walking distance to Whole Foods, Target, restaurants, shops and movie theaters. Close to DTC & downtown Denver!

    This property is off market, which means it's not currently listed for sale or rent on Zillow. This may be different from what's available on other websites or public sources.

    Facts & features

    Interior

    Bedrooms & bathrooms
    • Bedrooms: 2
    • Bathrooms: 2
    • Full bathrooms: 1
    • 3/4 bathrooms: 1
    Heating
    • Baseboard, Gas
    Cooling
    • Central
    Appliances
    • Included: Dishwasher, Garbage disposal, Microwave, Range / Oven, Refrigerator
    • Laundry: Common Area
    Features
    • Ceiling Fan(s), Walk-In Closet(s), Granite Counters, Eat-in Kitchen, Smart Thermostat, Wired for Data, Open Floorplan, No Stairs, Smoke Free
    • Flooring: Tile, Carpet, Laminate
    • Windows: Double Pane Windows, Window Coverings
    • Common walls with other units/homes: 2+ Common Walls, No One Above
    Interior area
    • Total interior livable area: 1,200 sqft
    • Finished area below ground: 0.00

    Property

    Parking
    • Total spaces: 1
    Features
    • Entry level: 4
    • Patio & porch: Covered
    • Exterior features: Stucco, Cement / Concrete
    • Pool features: Indoor, Outdoor Pool
    • Has spa: Yes
    Lot
    • Size: 1,160 Square Feet
    Details
    • Parcel number: 0632423117117
    • Zoning description: B-A-1

    Construction

    Type & style
    • Home type: Condo
    Materials
    • Roof: Tile
    Condition
    • Year built: 1973

    Utilities & green energy

    • Sewer: Public Sewer
    • Water: Public

    Community & HOA

    Community
    • Features: Fitness Center
    • Security: Security System, Smoke Detector(s), Carbon Monoxide Detector(s), Security Entrance
    HOA
    • Has HOA: Yes
    • Amenities included: Spa/Hot Tub, Clubhouse, Pool, Fitness Center, Parking
    • Services included: Snow Removal, Trash, Maintenance Grounds, Insurance, Water, Sewer, Heat, Maintenance Structure, Recycling, Capital Reserves, Irrigation Water
    • HOA fee: $395 monthly
    Location
    • Region: Denver

    Financial & listing details

    • Price per square foot: $228/sqft
    • Tax assessed value: $340,000
    • Annual tax amount: $1,479
    • Road surface type: Paved

    Price history

    DateEventPrice
    10/5/2020Sold$257,000-3%$214/sqft
    Source: Public Record Report a problem
    9/6/2020Pending sale$265,000$221/sqft
    Source: Colorado Homefinder Llc #9330066 Report a problem
    8/11/2020Price change$265,000-1.5%$221/sqft
    Source: Colorado Homefinder Llc #9330066 Report a problem
    7/20/2020Listed for sale$269,000$224/sqft
    Source: Colorado Homefinder Llc #9330066 Report a problem
    12/9/2019Listing removed$269,000$224/sqft
    Source: Colorado HomeFinder LLC #9330066 Report a problem
    10/8/2019Price change$269,000-1.8%$224/sqft
    Source: Colorado HomeFinder LLC #9330066 Report a problem
    8/5/2019Price change$274,000-1.8%$228/sqft
    Source: Colorado HomeFinder LLC #9330066 Report a problem
    7/23/2019Listed for sale$279,000+6.1%$233/sqft
    Source: Colorado HomeFinder LLC #9330066 Report a problem
    9/20/2017Sold$263,000-0.8%$219/sqft
    Source: YOUR CASTLE REAL ESTATE solds #3428037_80224_407 Report a problem
    8/1/2017Price change$265,000-1.9%$221/sqft
    Source: Your Castle Realty LLC #3428037 Report a problem
    7/7/2017Listed for sale$270,000+38.1%$225/sqft
    Source: Your Castle Realty LLC #3428037 Report a problem
    4/12/2017Sold$195,500+44.8%$163/sqft
    Source: Public Record Report a problem
    2/20/2001Sold$135,000$113/sqft
    Source: Public Record Report a problem

    Public tax history

    YearProperty taxesTax assessment
    2024$1,479 -0.5%$19,090 -13.1%
    2023$1,487 +3.6%$21,980 +17.5%
    2022$1,435 -1.1%$18,700 -2.8%
    2021$1,451 +2.9%$19,230 -1.7%
    2020$1,411 +28%$19,563 -0.7%
    2019$1,102 $19,699 +38.3%
    2018$1,102 +100.6%$14,240
    2017$549 +29.5%$14,240 +31.1%
    2016$424 +23.1%$10,860
    2015$345 0%$10,860 +30.7%
    2014$345 -12.2%$8,310
    2013$393 -41.1%$8,310 -11%
    2012$666 +21.1%$9,340 +10.7%
    2010$550 -15.6%$8,440
    2009$651 -0.2%$8,440 -13.4%
    2008$652 -2%$9,750
    2007$665 +1.1%$9,750 -1.9%
    2006$658 -2%$9,940
    2005$672 $9,940
    Find assessor info on the county website

    Neighborhood: Hampden

    Nearby schools

    GreatSchools rating
    Schools provided by the listing agent
    • Elementary: Samuels
    • Middle: Hamilton
    • High: Thomas Jefferson
    • District: Denver 1

    Source: The MLS. This data may not be complete. We recommend contacting the local school district to confirm school assignments for this home.

    Get a cash offer in 3 minutes
    Find out how much your home could sell for in as little as 3 minutes with a no-obligation cash offer.
    Estimated market value
    $273,700
    Get a cash offer in 3 minutes
    Find out how much your home could sell for in as little as 3 minutes with a no-obligation cash offer.
    Estimated market value
    $273,700