Skip main navigation
Off market
  • $347,500

    6980 Harvest Way, Milton, FL 32570

    4beds
    2,445sqft
    SingleFamily
    Built in 2013
    0.34 Acres Lot
    $347,500 Zestimate®
    $142/sqft
    $2,273 Estimated rent

    Home value

    $347,500

    $330,000 - $365,000

    $2,273/mo

    Zestimate® history
    Loading
    Loading...

    Owner options

    List your home for rent

    $2,273/mo

    Rent Zestimate®

    Find your next renter with Zillow Rental Manager. Plus, with online applications, you can quickly screen prospective tenants – for free.

    Learn more

    $2,273/mo

    Rent Zestimate®

    Refinance and save

    $2,205/mo

    Est. payment

    Refinancing to a lower rate could help reduce your monthly payments and save thousands over the life of the loan.

    See today's rates

    $2,205/mo

    Est. payment

    Explore your selling options

    Work with a Zillow partner agent

    Leverage their expertise and Zillow's premium Showcase listings to get your home seen by more buyers.

    Get started

    List with your own agent

    Get your home in front of millions of buyers by listing it on Zillow.

    Learn how to do it

    Sell it yourself

    Take full control of how buyers see your home on Zillow by listing For Sale by Owner (FSBO).

    List your home

    What's special

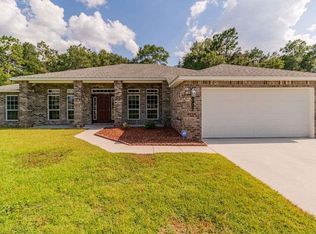
    This gorgeous 4/2 split floor-plan with CURB APPEAL galore, and oodles of updates, features real hardwood flooring in all common areas, tile in the kitchen and all wet areas, a HUGE open-concept Great Room and Kitchen area that is perfect for those who love to entertain, all conveniently located mere minutes from NAS Whiting Field! The kitchen features granite counter tops, tile backsplash, wood paneling that matches the cabinets on the bar, cabinets with crown molding, knobs and pulls, pantry, stainless steel Whirlpool appliances (oven/cooktop, built-in microwave, and dishwasher), as well as a LG French door refrigerator with bottom freezer, and an outstanding breakfast nook that overlooks the spacious fenced-in back yard that includes two feeders to attract colorful birds for your viewing pleasure. The master suite is split, carpeted for warmth and comfort, has a ceiling fan, and a massive window that also looks out to the back yard. The en-suite master bath features a garden tub with a separate shower, 2 walk-in closets, and double vanity sinks ??? imagine closing the door to the rest of your life, pouring yourself a glass of wine and taking a relaxing soak in your very own Garden tub. You'll love spending the weekends sitting on the front porch that overlooks the spacious front yard, or on your extended back patio with your family and friends for those fall get-togethers and summer BBQ's! EXTRAS INCLUDE: High end ceiling fans in all 4 bedrooms, upgraded hanging light fixtures (Chandeliers in foyer, kitchen & formal dining), comfort height toilets in both baths, sprinkler system, double clothes rack in master closet as well as the 4th bedroom closet, professional land-scape curbing around the flower beds and gutters! Make sure to bring your checkbook when seeing this home, because you will fall in love!

    This property is off market, which means it's not currently listed for sale or rent on Zillow. This may be different from what's available on other websites or public sources.
    Facts & features

    Interior

    Bedrooms & bathrooms
    • Bedrooms: 4
    • Bathrooms: 2
    • Full bathrooms: 2
    Heating
    • Forced air, Electric
    Cooling
    • Central
    Appliances
    • Included: Dishwasher, Microwave, Refrigerator
    Features
    • Flooring: Tile, Hardwood
    Interior area
    • Total interior livable area: 2,445 sqft

    Property

    Parking
    • Parking features: Garage
    Features
    • Exterior features: Brick
    Lot
    • Size: 0.34 Acres
    Details
    • Parcel number: 092N28166400A000410
    • Zoning: RES SINGLE

    Construction

    Type & style
    • Home type: SingleFamily
    Materials
    • Wood
    • Foundation: Masonry
    • Roof: Shake / Shingle
    Condition
    • Year built: 2013

    Community & neighborhood

    Location
    • Region: Milton

    Other

    Other facts
    • DINING TYPE: BREAKFAST BAR
    • LOT LOCATION: PAVED ROAD, INTERIOR
    • WATER/SEWER: PUBLIC WATER, SEPTIC TANK
    • DESIGN: 1 STORY
    • ENERGY: CEILING FANS, DOUBLE PANE, RIDGE VENT
    • ZONING: RES SINGLE
    • EXTERIOR: BACKYARD FENCE, PRIVACY FENCE, SPRINKLER, HURRICANE PROTECTION DEVI, GUTTERS
    • INTERIOR: LAUNDRY INSIDE, W/D HOOKUPS, CEILING FANS, HIGH CEILINGS
    • KITCHEN FEATURES: ELECTRIC STOVE, PANTRY, OVEN/COOKTOP, SELF CLEAN OVEN, ISLAND, GRANITE COUNTERTOPS
    • Room 7: Bedrm: Addtnl
    • SIDING: BRICK
    • Room 3: Kitchen
    • MISC EQUIPMENT: SMOKE DETECTOR, GARAGE OPENER
    • ROOF: ARCHITECTURAL SHINGLE
    • MASTER BEDROOM: CEILING FAN, SPLIT
    • Room 2: Living Room
    • Room 5: Bedrm: Master
    • MASTER BATH: GARDEN TUB, SEPARATE SHOWER, TILE, DOUBLE VANITY, GRANITE COUNTERTOPS, WATER CLOSET
    • Room 8: Bedrm: Addtnl
    • Room 6: Bath: Master
    • Room 9: Bedrm: Addtnl
    • Room 10: Bath: Full
    • Room 12: Laundry/Utility
    • Room 11: Foyer
    • FOUNDATION: SLAB
    • WEBSITE SYNDICATION: ALL
    • Parcel #: 09-2N-28-1664-00A00-0410

    Price history

    DateEventPrice
    4/19/2019Sold$224,800$92/sqft
    Source: PAR #549931 Report a problem
    3/2/2019Listed for sale$224,800+12.1%$92/sqft
    Source: RE/MAX INFINITY #549931 Report a problem
    7/18/2014Sold$200,585$82/sqft
    Source: PAR #437864 Report a problem

    Public tax history

    YearProperty taxesTax assessment
    2024$3,441 +4.2%$284,675 +6.5%
    2023$3,302 +4.3%$267,216 +10%
    2022$3,165 +11%$242,924 +10%
    2021$2,851 +8.7%$220,840 +10%
    2020$2,623 +70.5%$200,764 +35%
    2019$1,538 $148,733 +1.9%
    2018$1,538 +5.7%$145,960 +2.1%
    2017$1,456 $142,958 +2.1%
    2016$1,456 +0.3%$140,018 +0.7%
    2015$1,451 -1.6%$139,045 -7.3%
    2014$1,475 $149,997 +1403.7%
    2013-- $9,975
    2012-- $9,975
    2011-- $9,975 -6.3%
    2010-- $10,640 -13.8%
    2009-- $12,350 -48%
    2008-- $23,750
    2007-- --

    Find assessor info on the county website

    Neighborhood: 32570

    Nearby schools

    GreatSchools rating
    Schools provided by the listing agent
    • Elementary: W. H. RHODES
    • Middle: KING
    • High: MILTON

    Source: The MLS. This data may not be complete. We recommend contacting the local school district to confirm school assignments for this home.

    Get pre-qualified for a loan
    At Zillow Home Loans, we can pre-qualify you in as little as 5 minutes with no impact to your credit score.

    An equal housing lender. NMLS #10287.

    Sell for more on Zillow
    Get a Zillow Showcase℠ listing at no additional cost and you could sell for .
    $347,500
    2% more
    +$6,950
    With Zillow Showcase(estimated)
    $354,450