Skip main navigation
Sold for $560,000
  • $560,000

    6980 Hopkins Neck Rd, Easton, MD 21601

    4beds
    2,410sqft
    Single Family Residence
    Built in 2019
    0.99 Acres Lot
    $559,700 Zestimate®
    $232/sqft
    $3,183 Estimated rent

    Home value

    $559,700

    $509,000 - $616,000

    $3,183/mo

    Zestimate® history
    Loading
    Loading...

    Owner options

    List your home for rent

    $3,183/mo

    Rent Zestimate®

    Find your next renter with Zillow Rental Manager. Plus, with online applications, you can quickly screen prospective tenants – for free.

    Learn more

    $3,183/mo

    Rent Zestimate®

    Refinance and save

    $3,348/mo

    Est. payment

    Refinancing to a lower rate could help reduce your monthly payments and save thousands over the life of the loan.

    See today's rates

    $3,348/mo

    Est. payment

    Explore your selling options

    Work with a Zillow partner agent

    Leverage their expertise and Zillow's premium Showcase listings to get your home seen by more buyers.

    Get started

    List with your own agent

    Get your home in front of millions of buyers by listing it on Zillow.

    Learn how to do it

    Sell it yourself

    Take full control of how buyers see your home on Zillow by listing For Sale by Owner (FSBO).

    List your home

    What's special

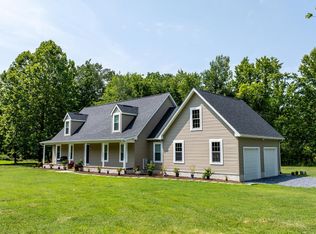
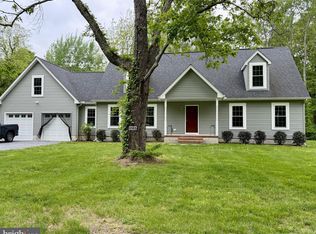
    Low maintenance vinyl sidingKitchen has granite countersUpgraded appliancesCovered front porch
    Welcome to the charming village of Royal Oak where this beautifully crafted Cape cod style home - just 5 years young- offers the perfect blend of modern comfort and timeless design. Featuring a desirable first floor primary suite, this home includes 4 bedrooms and 3 full baths providing flexibility for family and guests alike. It sits on a large 1 acre lot and backs to woods for privacy. Just minutes from historic Easton or St. Michaels. The large 2 car garage is heated and cooled making it ideal for a workshop, hobby area or just a fun hang out spot. Garage also has a TV in it. The kitchen has granite counters and upgraded appliances and is open to the living room. There is also a covered front porch for an additional place to relax and enjoy the slower pace of life on the Eastern Shore. Additional highlights include low maintenance vinyl siding and an encapsulated crawlspace for enhanced efficiency and peace of mind. .

    Zillow last checked:

    Listing updated:

    Listed by:

    Margaret Moran,

    Long & Foster Real Estate, Inc.

    Source: Long & Foster Broker Feed,MLS#: MDTA2013424MLS Logo

    Facts & features

    Interior

    Bedrooms & bathrooms
    • Bedrooms: 4
    • Bathrooms: 3
    • Full bathrooms: 3
    Heating
    • Heat Pump(s)
    Cooling
    • Heat Pump(s), Ductless/Mini-Split
    Appliances
    • Included: Built-In Microwave, Dishwasher, Dryer, Exhaust Fan, Oven - Single, Refrigerator, Washer
    Features
    • Combination Kitchen/Dining, Dining Area, Entry Level Bedroom, Floor Plan - Open, Kitchen - Gourmet, Kitchen - Table Space, Primary Bath(s), Recessed Lighting
    • Flooring: Carpet, Luxury Vinyl Plank
    • Has basement: No
    Interior area
    • Total structure area: 2,410
    • Total interior livable area: 2,410 sqft

    Property

    Parking
    • Parking features: Attached Garage, Driveway, Off Street, Garage - Front Entry
    • Has uncovered spaces: Yes
    Features
    • Levels: Two
    • Stories: 2
    Lot
    • Size: 0.99 Acres
    • Features: Backs to Trees

    Construction

    Type & style
    • Home type: SingleFamily
    • Architectural style: Detached
    • Property subtype: Single Family Residence
    Materials
    • Vinyl Siding
    Condition
    • New construction: No
    • Year built: 2019

    Utilities & green energy

    • Sewer: Public Sewer
    • Water: Private

    Community & HOA

    Community
    • Subdivision: Royal Oak
    Location
    • Region: Easton

    Financial & listing details

    • Price per square foot: $232/sqft
    • Annual tax amount: $3,821
    • Date on market: 6/6/2026
    • Ownership: Fee Simple

    Price history

    DateEventPrice
    6/30/2026Sold$560,000$232/sqft
    Source: Long & Foster Broker Feed #MDTA2013424_100 Report a problem
    6/8/2026Contingent$560,000$232/sqft
    Source: Long & Foster Broker Feed #MDTA2013424 Report a problem
    6/6/2026Listed for sale$560,000$232/sqft
    Source: Long & Foster Broker Feed #MDTA2013424 Report a problem
    5/12/2026Listing removed$560,000$232/sqft
    Source: Long & Foster Broker Feed #MDTA2013424 Report a problem
    4/19/2026Listed for sale$560,000+33.4%$232/sqft
    Source: Long & Foster Broker Feed #MDTA2013424 Report a problem
    7/11/2020Listing removed$419,900$174/sqft
    Source: Benson & Mangold, LLC #MDTA135744 Report a problem
    6/30/2019Listed for sale$419,900$174/sqft
    Source: Benson & Mangold, LLC #MDTA135744 Report a problem

    Public tax history

    Tax history is unavailable.

    Neighborhood: 21601

    Nearby schools

    GreatSchools rating
    Schools provided by the listing agent
    • District: Talbot County Public Schools

    Source: Long & Foster Broker Feed. This data may not be complete. We recommend contacting the local school district to confirm school assignments for this home.

    Get a cash offer in 3 minutes
    Find out how much your home could sell for in as little as 3 minutes with a no-obligation cash offer.
    Estimated market value
    $559,700
    Get a cash offer in 3 minutes
    Find out how much your home could sell for in as little as 3 minutes with a no-obligation cash offer.
    Estimated market value
    $559,700