Skip main navigation
Pending
  • Price cut: $15K (6/3)
    $380,000

    6980 Oak Leaf Dr, Fairburn, GA 30213

    3beds
    3,832sqft
    : 
    Loading
    Get pre-qualified
    Single Family Residence
    Built in 1980
    1.02 Acres Lot
    $376,100 Zestimate®
    $99/sqft
    $-- HOA

    What's special

    Front porchFreshly remodeled kitchenBright open layoutStainless steel appliancesPeaceful park-like backyardAmple cabinet spaceUpdated lighting and fixtures
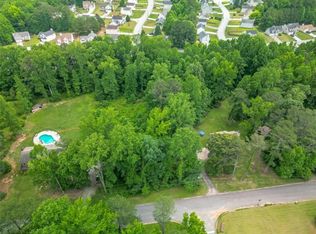
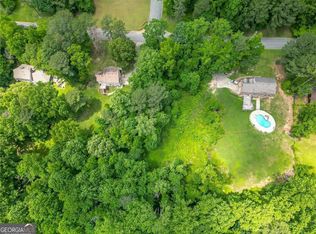
    Beautifully Updated Move-In Ready Home in the Heart of Fairburn. Welcome home to this beautifully updated property featuring modern upgrades throughout. Recent improvements include a freshly remodeled kitchen, new interior and exterior paint, luxury vinyl plank flooring, updated lighting and fixtures, and gutter guards for added convenience and maintenance protection. Step through the front door and immediately appreciate the bright, open layout and inviting color palette that create a warm and welcoming atmosphere. The spacious living room offers the perfect place to relax, featuring a cozy wood-burning or gas fireplace. The stunning kitchen is a true highlight, showcasing gorgeous granite countertops, stainless steel appliances, ample cabinet space, and an oversized pantry that provides exceptional storage. Enjoy outdoor living on the rear deck overlooking the pool and a peaceful, park-like backyard, or unwind on the front porch while taking in the neighborhood's charm. A versatile bonus room with two separate entrances offers endless possibilities and is ideal for a home office, fitness room, media room, hobby space, or guest area. Conveniently located in the heart of Fairburn, this home is just minutes from shopping, dining, parks, and downtown amenities. Schedule your showing today! A virtual tour is available on Homes.com. You may be eligible to receive up to $10,000 in down payment and closing cost assistance on this property through our preferred lender. If you're interested, call Derwin Davis, the lender at Regions Bank, at 470-800-8946 to see if you qualify for this incredible grant.
    42 days
    |
    865
    |
    64
    |

    Likely to sell faster than

    Zillow last checked:

    Listing updated:

    Listed by:

    Joe Wilcots 404-720-4599,

    Charles Lawrence Realty

    Source: GAMLS,MLS#: 10774697MLS Logo

      Facts & features

      Interior

      Bedrooms & bathrooms
      • Bedrooms: 3
      • Bathrooms: 4
      • Full bathrooms: 3
      • 1/2 bathrooms: 1
      Rooms
      • Room types: Bonus Room, Exercise Room, Family Room, Laundry
      Dining room
      • Features: Dining Rm/Living Rm Combo, Seats 12+
      Kitchen
      • Features: Breakfast Area, Pantry
      Heating
      • Central, Hot Water, Natural Gas
      Cooling
      • Attic Fan, Ceiling Fan(s), Central Air, Electric
      Appliances
      • Included: Dishwasher, Disposal, Dryer, Gas Water Heater, Ice Maker, Microwave, Oven/Range (Combo), Refrigerator, Stainless Steel Appliance(s), Washer
      • Laundry: Laundry Closet, Upper Level
      Features
      • Rear Stairs, Sauna, Soaking Tub, Tile Bath, Walk-In Closet(s)
      • Flooring: Laminate, Tile
      • Basement: Bath Finished,Concrete,Daylight,Exterior Entry,Finished,Full,Interior Entry
      • Attic: Pull Down Stairs
      • Has fireplace: Yes
      • Fireplace features: Basement, Gas Log, Gas Starter, Living Room
      • Common walls with other units/homes: No Common Walls
      Interior area
      • Total structure area: 3,832
      • Total interior livable area: 3,832 sqft
      • Finished area above ground: 2,752
      • Finished area below ground: 1,080

      Property

      Parking
      • Total spaces: 6
      • Parking features: Attached, Garage, Kitchen Level
      • Has attached garage: Yes
      Features
      • Levels: Two
      • Stories: 2
      • Patio & porch: Deck, Porch
      • Has private pool: Yes
      • Pool features: Heated, Pool/Spa Combo, In Ground, Salt Water
      Lot
      • Size: 1.02 Acres
      • Features: Level, Open Lot, Private
      Details
      • Additional structures: Outbuilding, Shed(s)
      • Parcel number: 07 170301370140
      • Special conditions: Agent Owned,Agent/Seller Relationship

      Construction

      Type & style
      • Home type: SingleFamily
      • Architectural style: Brick 4 Side
      • Property subtype: Single Family Residence
      Materials
      • Brick
      • Foundation: Slab
      • Roof: Composition
      Condition
      • Resale
      • New construction: No
      • Year built: 1980
      Details
      • Warranty included: Yes

      Utilities & green energy

      • Electric: 220 Volts
      • Sewer: Private Sewer, Septic Tank
      • Water: Public
      • Utilities for property: Cable Available, Electricity Available, High Speed Internet, Natural Gas Available, Water Available

      Community & HOA

      Community
      • Features: None
      • Security: Carbon Monoxide Detector(s), Smoke Detector(s)
      • Subdivision: none
      HOA
      • Has HOA: No
      • Services included: None
      Location
      • Region: Fairburn

      Financial & listing details

      • Price per square foot: $99/sqft
      • Tax assessed value: $434,100
      • Annual tax amount: $6,196
      • Date on market: 5/30/2026
      • Cumulative days on market: 42 days
      • Listing agreement: Exclusive Right To Sell
      • Listing terms: Cash,Conventional,FHA,VA Loan
      • Electric utility on property: Yes

        Estimated market value

        $376,100

        $357,000 - $395,000

        $3,079/mo

        Price history

        DateEventPrice
        6/29/2026Pending sale$380,000$99/sqft
        Source: GAMLS #10774697 Report a problem
        6/3/2026Price change$380,000-3.8%$99/sqft
        Source: GAMLS #10774697 Report a problem
        5/30/2026Listed for sale$395,000-2.5%$103/sqft
        Source: GAMLS #10774697 Report a problem
        4/27/2026Listing removed$405,000$106/sqft
        Source: GAMLS #10700857 Report a problem
        4/20/2026Price change$405,000+5.2%$106/sqft
        Source: GAMLS #10700857 Report a problem
        3/23/2026Price change$385,000-2.5%$100/sqft
        Source: GAMLS #10700857 Report a problem
        3/1/2026Listed for sale$395,000+265.9%$103/sqft
        Source: GAMLS #10700857 Report a problem
        9/18/2024Sold$107,961-74%$28/sqft
        Source: Public Record Report a problem
        4/5/2023Listing removed$415,000$108/sqft
        Source: FMLS GA #7190847 Report a problem
        3/22/2023Listed for sale$415,000+153.2%$108/sqft
        Source: GAMLS #10141832 Report a problem
        7/28/2016Sold$163,900+2.5%$43/sqft
        Source: Public Record Report a problem
        4/23/2016Pending sale$159,900$42/sqft
        Source: BARFIELD REALTY LLC #07604258 Report a problem
        3/12/2016Listed for sale$159,900+6.6%$42/sqft
        Source: BARFIELD REALTY LLC #07604258 Report a problem
        1/17/2014Sold$150,000-6.2%$39/sqft
        Source: Public Record Report a problem
        6/28/2013Listed for sale$159,900-0.1%$42/sqft
        Source: RE/MAX Legacy #7118735 Report a problem
        4/30/2013Listing removed$160,000$42/sqft
        Source: Duffy Realty of Atlanta #5078974 Report a problem
        2/12/2013Price change$160,000-22%$42/sqft
        Source: Duffy Realty of Atlanta #5078974 Report a problem
        10/31/2012Price change$205,000-12.8%$53/sqft
        Source: Duffy Realty of Atlanta #5078974 Report a problem
        4/26/2012Price change$235,000-6%$61/sqft
        Source: Duffy Realty of Atlanta #5011907 Report a problem
        4/3/2010Listed for sale$250,000+8.7%$65/sqft
        Source: Duffy Realty of Atlanta #4045048 Report a problem
        8/31/2007Sold$230,000$60/sqft
        Source: Public Record Report a problem

        Public tax history

        YearProperty taxesTax assessment
        2024$1,108 $173,640 +28.4%
        2023-- $135,240 +38.1%
        2022$1,027 +1.4%$97,920 +11.2%
        2021$1,012 -58.8%$88,040 +1.2%
        2020$2,456 +58.6%$87,000 +1.8%
        2019$1,549 $85,480 +8.1%
        2018$1,549 $79,080 +73.6%
        2017$1,549 +26.9%$45,560
        2016$1,220 +32.3%$45,560
        2015$922 -24.4%$45,560 +14.5%
        2014$1,220 +7.3%$39,800 +1.9%
        2013$1,137 -0.4%$39,040
        2012$1,142 -23.8%$39,040 -13%
        2011$1,499 -29.1%$44,880 -38.4%
        2010$2,116 $72,880
        2009-- $72,880
        2008-- $72,880
        2007-- $72,880 +4.1%
        2005-- $70,040 +4.5%
        2004$1,744 +4%$67,040 +4.9%
        2003$1,677 +4.1%$63,920 +6%
        2002$1,610 +4.6%$60,280 +10.7%
        2001$1,539 $54,440
        Find assessor info on the county website

        Monthly payment

        Est. payment

        Payment breakdown

        Explore the cost of this home by adjusting the details. Changes won't be saved.
        All calculations are estimates and provided by Zillow, Inc. for informational purposes only. Actual amounts may vary.
        HOA fees may include property taxes on listings classified as Co-Ops. Contact the listing agent and/or owner for fee details.
        Mortgage interest rates are dependent on a number of factors, including credit score, down payment, and repayment length. Interest rate data provided by Zillow Group Marketplace, Inc. as of 1/1/1970 from various mortgage lenders with which we have lead or other similar arrangements; the Estimated Payment is an average of those rates.
        See how much you could borrow to make a competitive offer.

        Climate risks

        Neighborhood: 30213

        Getting around

        2 / 100
        Car-Dependent
        21 / 100
        Somewhat Bikeable

        Nearby schools

        GreatSchools rating
        Schools provided by the listing agent
        • Elementary: E C West
        • Middle: Bear Creek
        • High: Creekside

        Source: GAMLS. This data may not be complete. We recommend contacting the local school district to confirm school assignments for this home.

        A local agent can set up tours, give advice and negotiate with sellers.

        Browse local experts

        Similar homes