Skip main navigation
Closed
  • $1,098,500

    6980 Polo Fields Pkwy, Cumming, GA 30040

    6beds
    5,314sqft
    Single Family Residence
    Built in 2004
    0.59 Acres Lot
    $1,075,100 Zestimate®
    $207/sqft
    $4,885 Estimated rent

    Home value

    $1,075,100

    $1.00M - $1.16M

    $4,885/mo

    Zestimate® history
    Loading
    Loading...

    Owner options

    List your home for rent

    $4,885/mo

    Rent Zestimate®

    Find your next renter with Zillow Rental Manager. Plus, with online applications, you can quickly screen prospective tenants – for free.

    Learn more

    $4,885/mo

    Rent Zestimate®

    Refinance and save

    $7,192/mo

    Est. payment

    Refinancing to a lower rate could help reduce your monthly payments and save thousands over the life of the loan.

    See today's rates

    $7,192/mo

    Est. payment

    Explore your selling options

    Work with a Zillow partner agent

    Leverage their expertise and Zillow's premium Showcase listings to get your home seen by more buyers.

    Get started

    List with your own agent

    Get your home in front of millions of buyers by listing it on Zillow.

    Learn how to do it

    Sell it yourself

    Take full control of how buyers see your home on Zillow by listing For Sale by Owner (FSBO).

    List your home

    What's special

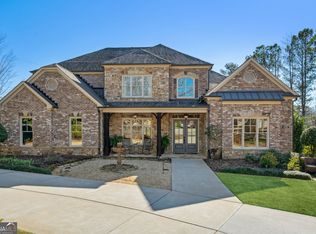
    Welcome to this stunning home, thoughtfully designed to blend elegance, functionality, and comfort. Nestled in the prestigious Polo Golf and Country Club, this exceptional property boasts a well-appointed layout and an array of luxurious features. Step inside to the main level, where you'll find a private office with soaring vaulted ceilings, perfect for working from home. The spacious master suite on the main level offers a tray ceiling and a spa-like en-suite bath. The formal dining room provides an inviting space for entertaining, while the expansive family room impresses with high ceilings, a wall of windows, custom built-in bookshelves, heated tile floors, and a cozy gas fireplace surrounded by stonework. Hardwood floors flow throughout this level, complementing the open-concept kitchen with a breakfast bar, a gas range, double ovens, and a large walk-in pantry. A charming breakfast nook, a convenient laundry/mudroom, a half bath, and seamless access to a beautiful screened porch complete this level. Ascend to the second level and enjoy the open view from the catwalk overlooking the two story foyer and family room. This level features two generously sized bedrooms, two full baths, and a large bonus room / additional bedroom over the garage, providing ample space for family and guests. The finished terrace level offers endless possibilities, featuring an additional bedroom and full bath, a home gym area (or optional sixth bedroom), a billiard room with a tray ceiling and wainscoting, a spacious recreation room with an expansive window wall overlooking the pool, and a second office space with a wet bar. A large storage room is included along with a whole-home tankless water heater for added efficiency. Outside is an entertainer's dream, featuring a beautiful custom-built pool with a waterfall whirlpool, surrounded by exquisite custom stonework. A fire pit area offers a perfect gathering spot for cool evenings, while the covered under-decking, complete with a ceiling fan, provides an ideal shaded retreat for hosting guests by the pool. The expanded driveway offers ample parking space, and the home's exterior was freshly painted in February of 2025. Beyond the home itself, Polo Golf and Country Club provides a lifestyle of luxury with an award-winning golf course, tennis courts, adult and kids pools, and Polo Outdoors park area. The neighborhood also boasts two nearby access points to the Big Creek Greenway, perfect for walking, hiking, and biking. This exceptional home offers the perfect blend of style, space, and sophistication. 1-year Home Buyers Warranty included! Don't miss the opportunity to make it yours!

    Zillow last checked:

    Listing updated:

    Listed by:

    Glenn Gruschow 404-625-7014,

    Keller Williams Community Partners

    Bought with:

    Non Mls Salesperson, 372038

    Non-Mls Company

    Source: GAMLS,MLS#: 10471515MLS Logo

    Facts & features

    Interior

    Bedrooms & bathrooms
    • Bedrooms: 6
    • Bathrooms: 5
    • Full bathrooms: 4
    • 1/2 bathrooms: 1
    • Main level bathrooms: 1
    • Main level bedrooms: 1
    Rooms
    • Room types: Exercise Room, Game Room, Office
    Kitchen
    • Features: Breakfast Area, Breakfast Bar, Walk-in Pantry
    Heating
    • Forced Air, Natural Gas
    Cooling
    • Central Air
    Appliances
    • Included: Dishwasher, Double Oven, Gas Water Heater, Refrigerator
    • Laundry: In Hall
    Features
    • High Ceilings, Master On Main Level, Walk-In Closet(s)
    • Flooring: Carpet, Hardwood, Laminate
    • Basement: Bath/Stubbed,Daylight,Exterior Entry,Finished,Full
    • Attic: Pull Down Stairs
    • Number of fireplaces: 1
    • Fireplace features: Family Room, Gas Starter
    • Common walls with other units/homes: No Common Walls
    Interior area
    • Total structure area: 5,314
    • Total interior livable area: 5,314 sqft
    • Finished area above ground: 3,181
    • Finished area below ground: 2,133

    Property

    Parking
    • Total spaces: 4
    • Parking features: Garage, Garage Door Opener, Parking Pad, Side/Rear Entrance
    • Has garage: Yes
    • Has uncovered spaces: Yes
    Features
    • Levels: Three Or More
    • Stories: 3
    • Patio & porch: Deck, Screened
    • Exterior features: Garden
    • Has private pool: Yes
    • Pool features: In Ground
    • Fencing: Back Yard
    • Body of water: None
    Lot
    • Size: 0.59 Acres
    • Features: Other
    Details
    • Parcel number: 081 045

    Construction

    Type & style
    • Home type: SingleFamily
    • Architectural style: Brick 3 Side,Craftsman
    • Property subtype: Single Family Residence
    Materials
    • Brick
    • Roof: Composition
    Condition
    • Resale
    • New construction: No
    • Year built: 2004
    Details
    • Warranty included: Yes

    Utilities & green energy

    • Sewer: Public Sewer
    • Water: Public
    • Utilities for property: None
    Green energy
    • Energy efficient items: Thermostat

    Community & HOA

    Community
    • Features: Clubhouse, Fitness Center, Golf, Park, Playground, Pool, Tennis Court(s), Walk To Schools
    • Security: Security System, Smoke Detector(s)
    • Subdivision: Polo Golf & Country Club
    HOA
    • Has HOA: Yes
    • Services included: Other
    • HOA fee: $600 annually
    Location
    • Region: Cumming

    Financial & listing details

    • Price per square foot: $207/sqft
    • Tax assessed value: $973,010
    • Annual tax amount: $7,692
    • Date on market: 3/5/2025
    • Cumulative days on market: 29 days
    • Listing agreement: Exclusive Right To Sell

    Price history

    DateEventPrice
    4/25/2025Sold$1,098,500-4.5%$207/sqft
    Source: GAMLS #10471515 Report a problem
    4/3/2025Pending sale$1,150,000$216/sqft
    Source: GAMLS #10471515 Report a problem
    3/27/2025Price change$1,150,000-2.1%$216/sqft
    Source: FMLS GA #7534886 Report a problem
    3/5/2025Listed for sale$1,175,000+150%$221/sqft
    Source: FMLS GA #7534886 Report a problem
    1/23/2013Sold$470,000-0.8%$88/sqft
    Source: Public Record Report a problem
    11/30/2012Pending sale$474,000$89/sqft
    Source: Crye-Leike #5055517 Report a problem
    11/3/2012Price change$474,000-1.2%$89/sqft
    Source: Crye-Leike #5055517 Report a problem
    9/19/2012Price change$479,900-1%$90/sqft
    Source: Crye-Leike #5055517 Report a problem
    9/5/2012Price change$484,900-0.8%$91/sqft
    Source: Crye-Leike #5055517 Report a problem
    8/24/2012Listed for sale$489,000+15.1%$92/sqft
    Source: Crye-Leike #5055517 Report a problem
    9/28/2005Sold$424,900$80/sqft
    Source: Public Record Report a problem

    Public tax history

    YearProperty taxesTax assessment
    2025$8,086 +5.1%$389,204 +3.1%
    2024$7,692 +6.4%$377,564 +2.6%
    2023$7,229 +2.9%$368,136 +22.7%
    2022$7,026 +13.2%$300,144 +22.1%
    2021$6,206 +6.3%$245,892 +7.8%
    2020$5,836 +1%$227,996 +1.4%
    2019$5,778 +7.8%$224,752 +10.8%
    2017$5,359 +5.7%$202,900 +7.3%
    2016$5,069 $189,180
    2015$5,069 +11.5%$189,180 +8.1%
    2014$4,545 -2.1%$174,968
    2013$4,641 +1.8%$174,968 +2%
    2012$4,561 -3.3%$171,620 -3.1%
    2011$4,717 $177,152
    2010-- --
    2009-- --
    2008-- --
    2007-- $181,760 +14.4%
    2006$3,461 +84.2%$158,840 +84.2%
    2005$1,879 +516%$86,240 +516%
    2004$305 -10.1%$14,000
    2003$339 -63.6%--
    2002$933 +178%--
    2001$336 +4.6%--
    2000$321 --
    Find assessor info on the county website

    Neighborhood: 30040

    Nearby schools

    GreatSchools rating
    Schools provided by the listing agent
    • Elementary: Vickery Creek
    • Middle: Vickery Creek
    • High: West Forsyth

    Source: GAMLS. This data may not be complete. We recommend contacting the local school district to confirm school assignments for this home.

    Get a cash offer in 3 minutes
    Find out how much your home could sell for in as little as 3 minutes with a no-obligation cash offer.
    Estimated market value
    $1,075,100
    Get a cash offer in 3 minutes
    Find out how much your home could sell for in as little as 3 minutes with a no-obligation cash offer.
    Estimated market value
    $1,075,100