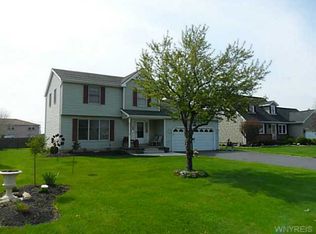
Welcome to this beautifully maintained home in the Wheatfield School District! Pride of ownership shines throughout this charming property, offering true move-in-ready convenience. From the moment you arrive, you’ll be greeted by a welcoming front porch surrounded by beautiful landscaping—perfect for relaxing and enjoying the neighborhood. Step inside to a spacious living room adorned with light hardwood floors, which continue throughout the main level. The inviting eat-in kitchen features a generous dining area and flows seamlessly onto a large deck complete with a gazebo—ideal for outdoor entertaining. The main floor also includes two comfortable bedrooms and a fully updated bathroom with costal colored tile work. Upstairs, you'll find two expansive bedrooms with ample closet space, along with a second full bath for added convenience. Additional highlights include: Beautiful trim work and modern interior doors, full basement featuring a pool table and excellent storage space, attached 2-car garage with an epoxy floor and rear access to the backyard, expanded concrete drieway. The backyard is nicely sized—perfect for play, gardening, or simply unwinding.
Don’t miss the opportunity to make this meticulously cared-for house your new home!
Closed
Street View
$390,000
6980 Rebecca Dr, Niagara Falls, NY 14304
4beds
1,630sqft
Single Family Residence
Built in 1989
0.32 Acres Lot
$412,600 Zestimate®
$239/sqft
$2,398 Estimated rent
Home value
$412,600
$367,000 - $466,000
$2,398/mo
Zestimate® history
Owner options
List your home for rent
$2,398/mo
Rent Zestimate®
Find your next renter with Zillow Rental Manager. Plus, with online applications, you can quickly screen prospective tenants – for free.
$2,398/mo
Rent Zestimate®
Refinance and save
$2,790/mo
Est. payment
Refinancing to a lower rate could help reduce your monthly payments and save thousands over the life of the loan.
$2,790/mo
Est. payment
Explore your selling options
Work with a Zillow partner agent
Leverage their expertise and Zillow's premium Showcase listings to get your home seen by more buyers.
Get startedList with your own agent
Get your home in front of millions of buyers by listing it on Zillow.
Learn how to do itSell it yourself
Take full control of how buyers see your home on Zillow by listing For Sale by Owner (FSBO).
List your homeWhat's special
Modern interior doorsTwo comfortable bedroomsLight hardwood floorsFully updated bathroomInviting eat-in kitchenWelcoming front porchBeautiful trim work
Zillow last checked:
Listing updated:
Listed by:
Rachel M Adams 716-531-3119,
Century 21 North East
Bought with:
Rachel M Adams, 10401205406
Century 21 North East
Source: NYSAMLSs,MLS#: B1635097 Originating MLS: Buffalo
Originating MLS: BuffaloFacts & features
Interior
Bedrooms & bathrooms
- Bedrooms: 4
- Bathrooms: 2
- Full bathrooms: 2
- Main level bathrooms: 1
- Main level bedrooms: 2
Bedroom 1
- Level: First
- Dimensions: 13.00 x 11.00
Bedroom 2
- Level: First
- Dimensions: 12.00 x 11.00
Bedroom 3
- Level: Second
- Dimensions: 19.00 x 11.00
Bedroom 4
- Level: Second
- Dimensions: 19.00 x 11.00
Kitchen
- Level: First
- Dimensions: 19.00 x 13.00
Living room
- Level: First
- Dimensions: 16.00 x 13.00
Heating
- Gas, Forced Air
Cooling
- Central Air
Appliances
- Included: Dryer, Dishwasher, Gas Oven, Gas Range, Gas Water Heater, Refrigerator, Washer
- Laundry: In Basement
Features
- Ceiling Fan(s), Eat-in Kitchen, Separate/Formal Living Room, Pull Down Attic Stairs, Sliding Glass Door(s), Bedroom on Main Level
- Flooring: Carpet, Ceramic Tile, Hardwood, Resilient, Varies
- Doors: Sliding Doors
- Basement: Full,Sump Pump
- Attic: Pull Down Stairs
- Has fireplace: No
Interior area
- Total structure area: 1,630
- Total interior livable area: 1,630 sqft
Property
Parking
- Total spaces: 2
- Parking features: Attached, Garage
- Attached garage spaces: 2
Features
- Patio & porch: Deck, Open, Porch
- Exterior features: Blacktop Driveway, Concrete Driveway, Deck
Lot
- Size: 0.32 Acres
- Dimensions: 100 x 140
- Features: Rectangular, Rectangular Lot, Residential Lot
Details
- Additional structures: Shed(s), Storage
- Parcel number: 2940001610120001018000
- Special conditions: Standard
Construction
Type & style
- Home type: SingleFamily
- Architectural style: Cape Cod,Two Story
- Property subtype: Single Family Residence
Materials
- Brick, Vinyl Siding
- Foundation: Poured
Condition
- Resale
- Year built: 1989
Utilities & green energy
- Sewer: Connected
- Water: Connected, Public
- Utilities for property: Sewer Connected, Water Connected
Community & HOA
Community
- Subdivision: Summit Park
Location
- Region: Niagara Falls
Financial & listing details
- Price per square foot: $239/sqft
- Tax assessed value: $111,200
- Annual tax amount: $5,556
- Date on market: 9/5/2025
- Cumulative days on market: 4 days
- Listing terms: Cash,Conventional,FHA
Price history
| Date | Event | Price |
|---|---|---|
| 11/5/2025 | Sold | $390,000+11.5%$239/sqft |
Source:  NYSAMLSs #B1635097 Report a problem NYSAMLSs #B1635097 Report a problem | ||
| 9/10/2025 | Pending sale | $349,900$215/sqft |
Source: NYSAMLSs #B1635097 Report a problem | ||
| 9/5/2025 | Listed for sale | $349,900$215/sqft |
Source: NYSAMLSs #B1635097 Report a problem | ||
Public tax history
| Year | Property taxes | Tax assessment |
|---|---|---|
| 2025 | -- | $111,200 |
| 2024 | -- | $111,200 |
| 2023 | -- | $111,200 |
| 2022 | -- | $111,200 |
| 2021 | -- | $111,200 |
| 2020 | -- | $111,200 |
| 2019 | -- | $111,200 |
| 2018 | -- | $111,200 |
| 2017 | $4,491 | $111,200 |
| 2016 | -- | $111,200 |
| 2015 | -- | $111,200 |
| 2014 | -- | $111,200 |
| 2013 | -- | $111,200 |
| 2012 | -- | $111,200 |
| 2011 | -- | $111,200 |
| 2010 | -- | $111,200 |
| 2009 | -- | $111,200 |
| 2008 | -- | $111,200 |
| 2007 | -- | $111,200 |
| 2006 | -- | $111,200 |
| 2005 | -- | $111,200 |
| 2004 | -- | $111,200 |
| 2003 | -- | $111,200 |
| 2002 | -- | $111,200 |
| 2001 | -- | $111,200 |
| 2000 | -- | $111,200 |
Find assessor info on the county website
Neighborhood: 14304
Nearby homes
- $344,1003 bd1 ba1.6k sqft6984 Rebecca Dr, Niagara Falls, NY 14304Off Market
- $374,4003 bd2 ba1.5k sqft6976 Rebecca Dr, Niagara Falls, NY 14304Off Market
- $353,7003 bd2 ba1.7k sqft6988 Rebecca Dr, Niagara Falls, NY 14304Off Market
- $388,1003 bd2 ba1.6k sqft6972 Rebecca Dr, Niagara Falls, NY 14304Off Market
- $--2 bd1 ba785 sqft6977 Plaza Dr APT 1, Niagara Falls, NY 14304Off Market
- $41,700-- bd-- ba-- sqft6983 Plaza Dr, Niagara Falls, NY 14304Off Market
- $45,0000.541 Acres6983 Plaza Dr #29, Niagara Falls, NY 14304Lot/Land
- $440,2003 bd2 ba1.7k sqft6981 Rebecca Dr, Niagara Falls, NY 14304Off Market
Nearby schools
GreatSchools rating
- 8/10West Street Elementary SchoolGrades: K-5Distance: 4.4 mi
- 5/10Edward Town Middle SchoolGrades: 6-8Distance: 3.9 mi
- 7/10Niagara Wheatfield Senior High SchoolGrades: 9-12Distance: 3.9 mi
Schools provided by the listing agent
- District: Niagara Wheatfield
Source: NYSAMLSs. This data may not be complete. We recommend contacting the local school district to confirm school assignments for this home.
- New York
- Niagara County
- Niagara Falls
- 14304
- 6980 Rebecca Dr
Nearby cities
Nearby zip codes
Other Niagara Falls Topics
