Skip main navigation
Off market
  • $924,100

    6980 S Lee Way, Littleton, CO 80127

    4beds
    3,554sqft
    SingleFamily
    Built in 1979
    0.34 Acres Lot
    $924,100 Zestimate®
    $260/sqft
    $4,165 Estimated rent

    Home value

    $924,100

    $878,000 - $980,000

    $4,165/mo

    Zestimate® history
    Loading
    Loading...

    Owner options

    List your home for rent

    $4,165/mo

    Rent Zestimate®

    Find your next renter with Zillow Rental Manager. Plus, with online applications, you can quickly screen prospective tenants – for free.

    Learn more

    $4,165/mo

    Rent Zestimate®

    Refinance and save

    $5,358/mo

    Est. payment

    Refinancing to a lower rate could help reduce your monthly payments and save thousands over the life of the loan.

    See today's rates

    $5,358/mo

    Est. payment

    Explore your selling options

    Work with a Zillow partner agent

    Leverage their expertise and Zillow's premium Showcase listings to get your home seen by more buyers.

    Get started

    List with your own agent

    Get your home in front of millions of buyers by listing it on Zillow.

    Learn how to do it

    Sell it yourself

    Take full control of how buyers see your home on Zillow by listing For Sale by Owner (FSBO).

    List your home

    What's special

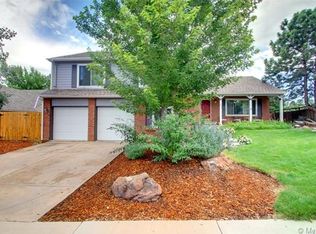
    Welcome home to Canterbury! Exceptional main floor living can be yours today with this meticulously maintained walk-out ranch style home. Come experience the wonderful sense of awe as you enter into the expansive vaulted main floor living area. With gleaming hardwoods throughout - the great room, gourmet kitchen and dining area are all combined creating a light-filled relaxing space that flows effortlessly through the French doors and onto a beautiful large covered southeast facing wrap-around deck. The contemporary mountain style gourmet kitchen is every chef's delight with two full sized ovens, gas 5 burner stove top, easy load dishwasher, quartz counters with large breakfast bar, cool glass back-splash, stainless appliances and storage galore. The formal dining space has beautiful cozy brick hearth fireplace and its own access to the back deck. Absolutely ideal for large group entertaining! The main floor large master suite has a private access to the sumptuous hot tub and an updated master bath with a beautiful over-sized walk-in shower with dual shower heads and double sinks - truly a sanctuary after a busy day! The main floor laundry, study, two nicely sized bedroom and an additional full bath make single level living a joy! The walkout basement provides a private 4th suite-like large bedroom with direct access to the lower level covered patio, large walk-in closet and its own private 3/4 bath; a huge family recreation area ideal for a pool table, exercise or game room and a 600+ sq. ft. workshop area for your hobby minded family member. Beautiful mature landscaping and a huge backyard provides plenty of room for play, gardening and storage. Easy access to C470 makes Denver commuting a breeze with just minutes to Red Rocks, hiking, biking, and shopping! Truly Littleton living at its finest! Be sure to check out our interactive 3D tour where you can measure rooms and "walk thru" the house!

    This property is off market, which means it's not currently listed for sale or rent on Zillow. This may be different from what's available on other websites or public sources.
    Facts & features

    Interior

    Bedrooms & bathrooms
    • Bedrooms: 4
    • Bathrooms: 4
    • Full bathrooms: 1
    • 3/4 bathrooms: 2
    • 1/2 bathrooms: 1
    Heating
    • Forced air
    Cooling
    • Central
    Appliances
    • Included: Dishwasher, Dryer, Microwave, Refrigerator, Washer
    • Laundry: Laundry Closet
    Features
    • Ceiling Fan(s), Kitchen Island, Walk-In Closet(s), Vaulted Ceiling(s), Built-in Features, Open Floorplan, Quartz Counters, Master Suite, No Stairs, Smoke Free
    • Flooring: Tile, Carpet, Concrete, Hardwood
    • Windows: Double Pane Windows, Window Treatments
    • Basement: Finished
    • Has fireplace: Yes
    • Fireplace features: Dining Room
    Interior area
    • Total interior livable area: 3,554 sqft
    • Finished area below ground: 665.00

    Property

    Parking
    • Total spaces: 2
    • Parking features: Garage - Attached
    Features
    • Patio & porch: Deck, Patio, Wrap Around, Covered, Front Porch
    • Exterior features: Brick
    • Has spa: Yes
    • Spa features: Private, Spa/Hot Tub
    • Fencing: Full
    Lot
    • Size: 0.34 Acres
    • Features: Landscaped, Sprinklers In Front, Sprinklers In Rear
    Details
    • Parcel number: 5928107005
    • Zoning description: P-D

    Construction

    Type & style
    • Home type: SingleFamily
    • Architectural style: Traditional
    Materials
    • Frame
    Condition
    • Year built: 1979

    Utilities & green energy

    • Sewer: Public Sewer
    • Water: Public

    Community & HOA

    Community
    • Security: Security System, Smoke Detector(s), Carbon Monoxide Detector(s)
    HOA
    • Has HOA: Yes
    • HOA fee: $6 monthly
    Location
    • Region: Littleton

    Financial & listing details

    • Price per square foot: $260/sqft
    • Tax assessed value: $967,982
    • Annual tax amount: $5,843
    • Road surface type: Paved

    Price history

    DateEventPrice
    8/17/2022Sold$810,000+27%$228/sqft
    Source: Public Record Report a problem
    7/14/2020Sold$638,000+2.1%$180/sqft
    Source: Public Record Report a problem
    5/11/2020Pending sale$625,000$176/sqft
    Source: Coldwell Banker Residential Brokerage - Denver West #3837584 Report a problem
    5/7/2020Listed for sale$625,000+45.4%$176/sqft
    Source: Coldwell Banker Residential 54 #3837584 Report a problem
    10/26/2005Sold$429,900$121/sqft
    Source: Public Record Report a problem

    Public tax history

    YearProperty taxesTax assessment
    2025$5,843 +0%$60,499 +1.4%
    2024$5,841 +19.7%$59,638
    2023$4,880 -1.3%$59,638 +21.9%
    2022$4,943 +22.6%$48,922 -2.8%
    2021$4,030 $50,330 +22.4%
    2020$4,030 +1.3%$41,135
    2019$3,980 +4%$41,135 +7.7%
    2018$3,828 $38,201
    2017$3,828 +12.7%$38,201 +8%
    2016$3,396 $35,370
    2015$3,396 +8.9%$35,370 +14.6%
    2014$3,120 -1.6%$30,875
    2013$3,170 +1.9%$30,875 -2.5%
    2012$3,110 -1.6%$31,670
    2011$3,160 +0.1%$31,670 -2.2%
    2010$3,157 -5.2%$32,380
    2009$3,332 +0.4%$32,380 -5%
    2008$3,320 +8.3%$34,070
    2007$3,064 +2.4%$34,070 +9.7%
    2006$2,994 +11.9%$31,060 +14.4%
    2005$2,675 +8.3%$27,160
    2004$2,470 +2.6%$27,160
    2003$2,407 +1.7%$27,160 +4.1%
    2002$2,367 -1.3%$26,080 +8.2%
    2001$2,398 +4.1%$24,100
    2000$2,303 $24,100
    Find assessor info on the county website

    Neighborhood: 80127

    Nearby schools

    GreatSchools rating
    Schools provided by the listing agent
    • Elementary: Ute Meadows
    • Middle: Deer Creek
    • High: Chatfield
    • District: Jefferson County R-1

    Source: The MLS. This data may not be complete. We recommend contacting the local school district to confirm school assignments for this home.

    Get a cash offer in 3 minutes
    Find out how much your home could sell for in as little as 3 minutes with a no-obligation cash offer.
    Estimated market value
    $924,100
    Get a cash offer in 3 minutes
    Find out how much your home could sell for in as little as 3 minutes with a no-obligation cash offer.
    Estimated market value
    $924,100