Welcome home to the Devinson Community in the Villages of Westport, an amazing community located in Jacksonville's popular north side area off Dunn Avenue where rural meets city living. Homeowners enjoy a short commute to the greater Jacksonville area, including the Jacksonville International Airport, River City shopping mall, downtown & the beaches.
Villages of Westport amenities feature a pool, gym, cabana, grilling area, covered pavilion, soccer field, tennis court, & playground.
This well-cared 2019 built home offers a .47 acre preserve lot with fenced back yard, 5 bedrooms, 3 full bathrooms, enclosed office & an upstairs flex/playroom w/ a closet - the perfect place for kids to hang out.
Fridge, Washer/Dryer convey with full price offer. Trampoline, kids climbing gym and raised garden beds can stay if buyer would like them, or seller will remove. (Horse trailer pictured in side yard DOES NOT CONVEY with sale of home Enjoy cooking in the kitchen while watching your favorite show in the open concept kitchen & living area that overlooks the private backyard. The enclosed office, one bedroom & a full bath are also located on the main floor.
The other 4 bedrooms including primary bedroom ensuite, the 3rd full bath & the flex room with closet are located on the second floor.
There is approx 3+ years of the builder's 10-Year Structural Warranty still left. This home offers a newer roof, HVAC & appliances (Roof & HVAC: 2019, Dishwasher, 2023, Refrigerator: 2020, Oven, Microwave & Dryer: 2019, Washer: 2024), full yard irrigation, water softener & a Ultra-6 Reverse Osmosis system w/ recently installed new canisters - just some of the benefits to this move-in ready property!
Schedule your showing today!
Closed
$364,990
6980 SANDLE Drive, Jacksonville, FL 32219
5beds
2,517sqft
Single Family Residence
Built in 2019
0.47 Acres Lot
$358,100 Zestimate®
$145/sqft
$2,643 Estimated rent
Home value
$358,100
$333,000 - $387,000
$2,643/mo
Zestimate® history
Owner options
List your home for rent
$2,643/mo
Rent Zestimate®
Find your next renter with Zillow Rental Manager. Plus, with online applications, you can quickly screen prospective tenants – for free.
$2,643/mo
Rent Zestimate®
Refinance and save
$2,642/mo
Est. payment
Refinancing to a lower rate could help reduce your monthly payments and save thousands over the life of the loan.
$2,642/mo
Est. payment
Explore your selling options
Work with a Zillow partner agent
Leverage their expertise and Zillow's premium Showcase listings to get your home seen by more buyers.
Get startedList with your own agent
Get your home in front of millions of buyers by listing it on Zillow.
Learn how to do itSell it yourself
Take full control of how buyers see your home on Zillow by listing For Sale by Owner (FSBO).
List your homeWhat's special
Enclosed officePrimary bedroom ensuiteNewer roofFull yard irrigation
Zillow last checked:
Listing updated:
Listed by:
JOAN MCCUTCHEON 904-325-5222,
LPT REALTY LLC 904-785-8525
Bought with:
STEPHEN LUPTON, 3550132
RADIANT REALTY
Source: realMLS,MLS#: 2079690
Facts & features
Interior
Bedrooms & bathrooms
- Bedrooms: 5
- Bathrooms: 3
- Full bathrooms: 3
Primary bedroom
- Level: Second
Family room
- Level: Main
Heating
- Central
Cooling
- Central Air
Appliances
- Included: Dryer, Electric Cooktop, Electric Oven, Microwave, Refrigerator, Washer
- Laundry: In Unit
Features
- Breakfast Bar, Eat-in Kitchen, Open Floorplan, Primary Bathroom - Tub with Shower, Split Bedrooms
- Flooring: Carpet, Vinyl
Interior area
- Total interior livable area: 2,517 sqft
Property
Parking
- Total spaces: 2
- Parking features: Garage
- Garage spaces: 2
Features
- Levels: Two
- Stories: 2
- Patio & porch: Front Porch, Patio
- Fencing: Back Yard
- Has view: Yes
- View description: Trees/Woods
Lot
- Size: 0.47 Acres
- Features: Sprinklers In Rear, Wooded
Details
- Parcel number: 0037842810
- Zoning description: Residential
Construction
Type & style
- Home type: SingleFamily
- Architectural style: Traditional
- Property subtype: Single Family Residence
Materials
- Fiber Cement, Frame
- Roof: Shingle
Condition
- New construction: No
- Year built: 2019
Utilities & green energy
- Sewer: Public Sewer
- Water: Public
- Utilities for property: Cable Connected, Electricity Connected, Sewer Connected, Water Connected
Community & HOA
Community
- Subdivision: Villages Of Westport
HOA
- Has HOA: Yes
- Amenities included: Pool, Fitness Center, Playground
- HOA fee: $109 annually
- HOA name: Villages of Westport
Location
- Region: Jacksonville
Financial & listing details
- Price per square foot: $145/sqft
- Tax assessed value: $298,004
- Annual tax amount: $7,399
- Date on market: 4/3/2025
- Listing terms: Cash,Conventional,FHA,VA Loan
- Road surface type: Asphalt
Price history
| Date | Event | Price |
|---|---|---|
| 6/3/2025 | Sold | $364,990$145/sqft |
Source:  realMLS #2079690 Report a problem realMLS #2079690 Report a problem | ||
| 4/3/2025 | Listed for sale | $364,990+10.6%$145/sqft |
Source: realMLS #2079690 Report a problem | ||
| 10/26/2021 | Sold | $330,000-10.7%$131/sqft |
Source: realMLS #1127286 Report a problem | ||
| 9/21/2021 | Pending sale | $369,518+48.4%$147/sqft |
Source: realMLS #1127286 Report a problem | ||
| 11/26/2019 | Sold | $249,000-0.4%$99/sqft |
Source: Public Record Report a problem | ||
| 8/10/2019 | Price change | $250,000-0.8%$99/sqft |
Source: D.R. Horton - Jacksonville Report a problem | ||
| 7/12/2019 | Listed for sale | $251,990$100/sqft |
Source: D.R. Horton - Jacksonville Report a problem | ||
Public tax history
| Year | Property taxes | Tax assessment |
|---|---|---|
| 2024 | $7,399 -6.3% | $298,004 -10.8% |
| 2023 | $7,897 +13.7% | $334,138 +10% |
| 2022 | $6,949 +42.9% | $303,762 +39.7% |
| 2021 | $4,863 +6% | $217,497 +1.4% |
| 2020 | $4,589 +162.3% | $214,495 +875% |
| 2019 | $1,749 +2.2% | $22,000 +10% |
| 2018 | $1,713 | $20,000 |
| 2017 | $1,713 | -- |
Find assessor info on the county website
Neighborhood: Forest Trails
Nearby homes
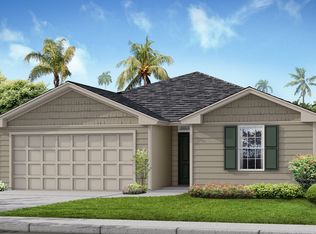
- $293,4004 bd2 ba1.6k sqft6986 Sandle Dr, Jacksonville, FL 32219Off Market
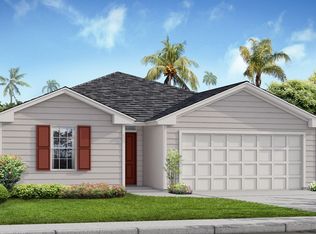
- $293,5004 bd2 ba1.6k sqft6974 Sandle Dr, Jacksonville, FL 32219Off Market
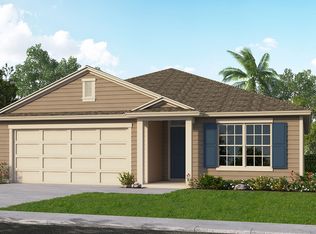
- $291,8003 bd2 ba1.7k sqft6992 Sandle Dr, Jacksonville, FL 32219Off Market
- $298,3003 bd2 ba1.7k sqft6968 Sandle Dr, Jacksonville, FL 32219Off Market
- $310,0004 bd2 ba1.8k sqft6985 Sandle Dr, Jacksonville, FL 32219Sold
- $334,8004 bd3 ba2.2k sqft6973 Sandle Dr, Jacksonville, FL 32219Off Market
- $308,4004 bd2 ba1.8k sqft6998 Sandle Dr, Jacksonville, FL 32219Off Market
- $359,2005 bd3 ba2.4k sqft6967 Sandle Dr, Jacksonville, FL 32219Off Market
Nearby schools
GreatSchools rating
- 6/10Dinsmore Elementary SchoolGrades: PK-5Distance: 2 mi
- 2/10Highlands Middle SchoolGrades: 6-8Distance: 5.2 mi
- 4/10Jean Ribault High SchoolGrades: 9-12Distance: 5.7 mi
Schools provided by the listing agent
- Elementary: Dinsmore
- Middle: Highlands
- High: Jean Ribault
Source: realMLS. This data may not be complete. We recommend contacting the local school district to confirm school assignments for this home.
Get a cash offer in 3 minutes
Find out how much your home could sell for in as little as 3 minutes with a no-obligation cash offer.
Estimated market value
$358,100
Get a cash offer in 3 minutes
Find out how much your home could sell for in as little as 3 minutes with a no-obligation cash offer.
Estimated market value
$358,100
- Florida
- Duval County
- Jacksonville
- 32219
- Forest Trails
- 6980 SANDLE Drive
Nearby cities
Nearby neighborhoods
Nearby zip codes
Other Jacksonville Topics
