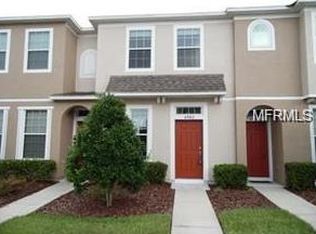
Beautiful End Unit Townhome. Conveniently located in the Oak Creek Subdivision in Riverview. The main level features a half bath, open dining/living space leading to the kitchen complete with Quartz counter tops, stainless steel appliances, 42" Cherry maple cabinets. 5.25" baseboards, wood look ceramic tiles, laundry on the 2nd level and wood stairs lead to two primary suites, each feature their own private bath.
Sold for $250,000
$250,000
6980 Towering Spruce Dr, Riverview, FL 33578
2beds
1,176sqft
Townhouse
Built in 2008
1,437 Square Feet Lot
$216,200 Zestimate®
$213/sqft
$1,853 Estimated rent
Home value
$216,200
$205,000 - $227,000
$1,853/mo
Zestimate® history
Owner options
List your home for rent
$1,853/mo
Rent Zestimate®
Find your next renter with Zillow Rental Manager. Plus, with online applications, you can quickly screen prospective tenants – for free.
$1,853/mo
Rent Zestimate®
Refinance and save
$2,145/mo
Est. payment
Refinancing to a lower rate could help reduce your monthly payments and save thousands over the life of the loan.
$2,145/mo
Est. payment
Explore your selling options
Work with a Zillow partner agent
Leverage their expertise and Zillow's premium Showcase listings to get your home seen by more buyers.
Get startedList with your own agent
Get your home in front of millions of buyers by listing it on Zillow.
Learn how to do itSell it yourself
Take full control of how buyers see your home on Zillow by listing For Sale by Owner (FSBO).
List your homeWhat's special
Half bathQuartz counter topsWood stairsWood look ceramic tilesOpen diningStainless steel appliances
Zillow last checked:
Listing updated:
Listed by:
Karl Lawrence 813-494-7167,
LPT REALTY, LLC 877-366-2213
Bought with:
Kendall Bonner, 3242534
EXP REALTY LLC
Jessica Lopez, 3563203
EXP REALTY LLC
Source: Stellar MLS,MLS#: T3518484 Originating MLS: Orlando Regional
Originating MLS: Orlando Regional
Facts & features
Interior
Bedrooms & bathrooms
- Bedrooms: 2
- Bathrooms: 3
- Full bathrooms: 2
- 1/2 bathrooms: 1
Rooms
- Room types: Family Room
Other
- Features: Built-in Closet
- Level: Second
- Dimensions: 12x10
Primary bedroom
- Features: Ceiling Fan(s), Walk-In Closet(s)
- Level: Second
- Dimensions: 12x13
Bathroom 1
- Level: First
Kitchen
- Level: First
- Dimensions: 12x10
Living room
- Features: Ceiling Fan(s)
- Level: Second
- Dimensions: 11x11
Heating
- Heat Pump
Cooling
- Central Air
Appliances
- Included: Oven, Dishwasher, Disposal, Microwave, Range Hood, Refrigerator
- Laundry: Laundry Closet, Upper Level
Features
- Ceiling Fan(s), Kitchen/Family Room Combo, Living Room/Dining Room Combo, PrimaryBedroom Upstairs, Stone Counters
- Flooring: Carpet, Ceramic Tile
- Doors: Sliding Doors
- Windows: Blinds, Rods, Window Treatments
- Has fireplace: No
- Common walls with other units/homes: End Unit
Interior area
- Total structure area: 1,268
- Total interior livable area: 1,176 sqft
Property
Features
- Levels: Two
- Stories: 2
- Patio & porch: Covered, Enclosed, Screened
- Exterior features: Storage
Lot
- Size: 1,437 Square Feet
Details
- Parcel number: U1830209CO00004000001.0
- Zoning: PD
- Special conditions: None
Construction
Type & style
- Home type: Townhouse
- Architectural style: Contemporary
- Property subtype: Townhouse
Materials
- Block, Stucco
- Foundation: Slab
- Roof: Shingle
Condition
- Completed
- New construction: No
- Year built: 2008
Utilities & green energy
- Sewer: Public Sewer
- Water: Public
- Utilities for property: Cable Available, Electricity Available
Community & HOA
Community
- Features: Deed Restrictions, Pool, Sidewalks
- Security: Smoke Detector(s)
- Pet fee: $0 monthly
- Subdivision: OAK CREEK PRCL 2 UNIT 2A
HOA
- Has HOA: Yes
- Services included: Cable TV, Community Pool, Reserve Fund, Internet, Maintenance Structure, Maintenance Grounds, Manager, Sewer, Trash, Water
- HOA fee: $306 monthly
- HOA name: Daphne Labrador
- HOA phone: 754-300-1340
Location
- Region: Riverview
Financial & listing details
- Price per square foot: $213/sqft
- Tax assessed value: $180,827
- Annual tax amount: $2,092
- Date on market: 4/12/2024
- Cumulative days on market: 11 days
- Listing terms: Cash,Conventional,FHA,VA Loan
- Ownership: Fee Simple
- Total actual rent: 0
- Electric utility on property: Yes
- Road surface type: Asphalt
Price history
| Date | Event | Price |
|---|---|---|
| 6/3/2024 | Sold | $250,000+0%$213/sqft |
Source:  Stellar MLS #T3518484 Report a problem Stellar MLS #T3518484 Report a problem | ||
| 4/23/2024 | Pending sale | $249,900$213/sqft |
Source: Stellar MLS #T3518484 Report a problem | ||
| 4/12/2024 | Listed for sale | $249,900+140.5%$213/sqft |
Source: Stellar MLS #T3518484 Report a problem | ||
| 3/24/2021 | Listing removed | -- |
Source: Owner Report a problem | ||
| 10/5/2015 | Sold | $103,900$88/sqft |
Source: Stellar MLS #U7749152 Report a problem | ||
| 8/29/2015 | Listed for sale | $103,900+18.1%$88/sqft |
Source: Owner Report a problem | ||
| 12/4/2013 | Sold | $88,000+46.7%$75/sqft |
Source: Public Record Report a problem | ||
| 10/3/2011 | Sold | $60,000-51.4%$51/sqft |
Source: Public Record Report a problem | ||
| 1/2/2009 | Sold | $123,500$105/sqft |
Source: Public Record Report a problem | ||
Public tax history
| Year | Property taxes | Tax assessment |
|---|---|---|
| 2025 | $3,601 +68.1% | $180,827 -4% |
| 2024 | $2,142 +2.4% | $188,442 +85.8% |
| 2023 | $2,092 +2.2% | $101,397 +3% |
| 2022 | $2,047 +2.8% | $98,444 +3% |
| 2021 | $1,991 -4.8% | $95,577 +1.4% |
| 2020 | $2,092 +3.8% | $94,257 +2.3% |
| 2019 | $2,015 | $92,138 +1.9% |
| 2018 | $2,015 +13.9% | $90,420 +2.1% |
| 2017 | $1,769 +1.4% | $88,560 -1.6% |
| 2016 | $1,744 -2.2% | $89,967 +28.1% |
| 2015 | $1,783 +21.1% | $70,218 +0.8% |
| 2014 | $1,473 | $69,661 -0.9% |
| 2013 | $1,473 -30.6% | $70,327 +10% |
| 2012 | $2,122 -2.5% | $63,934 -2.9% |
| 2011 | $2,175 +49.5% | $65,838 +2.3% |
| 2010 | $1,455 -27.3% | $64,384 -19.9% |
| 2009 | $2,001 +368.2% | $80,412 +553.6% |
| 2008 | $427 | $12,302 |
Find assessor info on the county website
Neighborhood: Parkway Center
Nearby homes
- $191,3002 bd2 ba1.1k sqft6982 Towering Spruce Dr, Riverview, FL 33578Off Market
- $185,0002 bd2 ba1.3k sqft6984 Towering Spruce Dr, Riverview, FL 33578Sold

- $211,4002 bd3 ba1.1k sqft6986 Towering Spruce Dr, Riverview, FL 33578Off Market

- $216,2002 bd3 ba1.2k sqft6976 Towering Spruce Dr, Riverview, FL 33578Off Market

- $215,0002 bd3 ba1.2k sqft6988 Towering Spruce Dr, Riverview, FL 33578Sold
- $191,2002 bd2 ba1.1k sqft6974 Towering Spruce Dr, Riverview, FL 33578Off Market
- $200,0002 bd3 ba1.1k sqft6972 Towering Spruce Dr, Riverview, FL 33578Sold
- $203,6002 bd2 ba1.1k sqft6990 Towering Spruce Dr, Riverview, FL 33578Off Market
Nearby schools
GreatSchools rating
- 2/10Ippolito Elementary SchoolGrades: PK-5Distance: 0.3 mi
- 2/10Giunta Middle SchoolGrades: 6-8Distance: 2.6 mi
- 3/10Spoto High SchoolGrades: 9-12Distance: 0.8 mi
Schools provided by the listing agent
- Elementary: Ippolito-HB
- Middle: Giunta Middle-HB
- High: Spoto High-HB
Source: Stellar MLS. This data may not be complete. We recommend contacting the local school district to confirm school assignments for this home.
Get a cash offer in 3 minutes
Find out how much your home could sell for in as little as 3 minutes with a no-obligation cash offer.
Estimated market value
$216,200
Get a cash offer in 3 minutes
Find out how much your home could sell for in as little as 3 minutes with a no-obligation cash offer.
Estimated market value
$216,200
- Florida
- Hillsborough County
- Riverview
- 33578
- Parkway Center
- 6980 Towering Spruce Dr
Nearby cities
Nearby neighborhoods
Nearby zip codes
Other Riverview Topics
