Skip main navigation
Sold for $286,000
  • $286,000

    6980 Trailride N, Milton, FL 32570

    3beds
    1,412sqft
    Single Family Residence
    Built in 2025
    0.26 Acres Lot
    $285,200 Zestimate®
    $203/sqft
    $1,950 Estimated rent

    Home value

    $285,200

    $271,000 - $299,000

    $1,950/mo

    Zestimate® history
    Loading
    Loading...

    Owner options

    List your home for rent

    $1,950/mo

    Rent Zestimate®

    Find your next renter with Zillow Rental Manager. Plus, with online applications, you can quickly screen prospective tenants – for free.

    Learn more

    $1,950/mo

    Rent Zestimate®

    Refinance and save

    $1,826/mo

    Est. payment

    Refinancing to a lower rate could help reduce your monthly payments and save thousands over the life of the loan.

    See today's rates

    $1,826/mo

    Est. payment

    Explore your selling options

    Work with a Zillow partner agent

    Leverage their expertise and Zillow's premium Showcase listings to get your home seen by more buyers.

    Get started

    List with your own agent

    Get your home in front of millions of buyers by listing it on Zillow.

    Learn how to do it

    Sell it yourself

    Take full control of how buyers see your home on Zillow by listing For Sale by Owner (FSBO).

    List your home

    What's special

    Electric in-wall fireplaceModern finishesGranite countertopsLow-e-glass windowsOpen-concept floor planCurb appealCharming front porch
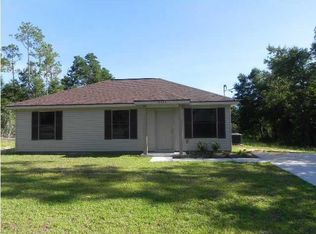
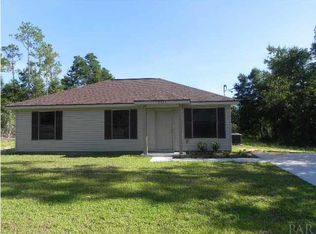
    Custom built home with superb attention to detail! This beautifully custom-built, new construction with low-E-glass windows, GE Stainless appliances, and 8 ft ceilings, home offers the perfect blend of style, comfort, and convenience without the restrictions of an HOA. Step inside and fall in love with the open-concept floor plan featuring 20 mil luxury vinyl plank flooring throughout the whole house, durable, stylish, and easy to maintain. The heart of the home is the spacious kitchen, complete with granite countertops, a large kitchen island, and modern finishes, perfect for entertaining or enjoying family meals. Cozy up in the living room around the sleek, modern electric in-wall fireplace, adding warmth and a sophisticated focal point to the space. Enjoy your morning coffee or unwind in the evening on the charming front porch, a classic touch that enhances the home's curb appeal and provides a warm welcome. Builder has added plywood in attic for extra storage and pull down stairs. Whether you're a first-time buyer, relocating, or simply looking for a modern home with upgrades galore, this property checks all the boxes. Schedule your showing today and make this new home yours!

    Zillow last checked:

    Listing updated:

    Listed by:

    Nicole Loy Bennett 850-525-7570,

    REMAX Select Partners

    Bought with:

    Nicole Loy Bennett, BK3338706

    RE/MAX SELECT Partners

    Source: PAR,MLS#: 672783MLS Logo

    Facts & features

    Interior

    Bedrooms & bathrooms
    • Bedrooms: 3
    • Bathrooms: 2
    • Full bathrooms: 2
    Primary bedroom
    • Level: First
    • Area: 169.17
    • Dimensions: 12.08 x 14
    Bedroom
    • Level: First
    • Area: 121.92
    • Dimensions: 11 x 11.08
    Bedroom 1
    • Level: First
    • Area: 121.92
    • Dimensions: 11 x 11.08
    Heating
    • Heat Pump, ENERGY STAR Qualified Heat Pump
    Cooling
    • Heat Pump, Ceiling Fan(s)
    Appliances
    • Included: Electric Water Heater, Built In Microwave, Refrigerator, ENERGY STAR Qualified Dishwasher
    • Laundry: Inside, W/D Hookups
    Features
    • Storage, Baseboards, Ceiling Fan(s)
    • Doors: Insulated Doors, ENERGY STAR Qualified Doors
    • Windows: Double Pane Windows
    • Has basement: No
    Interior area
    • Total structure area: 1,412
    • Total interior livable area: 1,412 sqft

    Property

    Parking
    • Total spaces: 1
    • Parking features: Garage
    • Garage spaces: 1
    Features
    • Levels: One
    • Stories: 1
    • Patio & porch: Porch
    • Pool features: None
    Lot
    • Size: 0.26 Acres
    • Features: Central Access
    Details
    • Parcel number: 152n28352500w000130
    • Zoning description: County,Res Single

    Construction

    Type & style
    • Home type: SingleFamily
    • Architectural style: Craftsman
    • Property subtype: Single Family Residence
    Materials
    • Frame
    • Foundation: Slab
    • Roof: Shingle
    Condition
    • New Construction
    • New construction: Yes
    • Year built: 2025

    Utilities & green energy

    • Electric: Circuit Breakers, Copper Wiring
    • Sewer: Septic Tank
    • Water: Public
    Green energy
    • Energy efficient items: Heat Pump, Insulation, Ridge Vent, Appliances

    Community & neighborhood

    Location
    • Region: Milton
    • Subdivision: Round-Up Valley

    HOA & financial

    HOA
    • Has HOA: No
    • Services included: None

    Other

    Other facts
    • Price range: $286K - $286K
    • Road surface type: Paved

    Price history

    DateEventPrice
    1/23/2026Sold$286,000$203/sqft
    Source: PAR #672783 Report a problem
    12/12/2025Contingent$286,000$203/sqft
    Source: PAR #672783 Report a problem
    10/23/2025Listed for sale$286,000+0%$203/sqft
    Source: PAR #672783 Report a problem
    10/22/2025Listing removed--
    Source: Owner Report a problem
    10/9/2025Price change$285,999-1.4%$203/sqft
    Source: Owner Report a problem
    9/23/2025Price change$289,999-2.4%$205/sqft
    Source: Owner Report a problem
    8/18/2025Listed for sale$296,999+1550%$210/sqft
    Source: Owner Report a problem
    2/17/2025Sold$18,000-34.5%$13/sqft
    Source: PAR #654589 Report a problem
    2/8/2025Pending sale$27,500$19/sqft
    Source: PAR #654589 Report a problem
    1/27/2025Price change$27,500-8.3%$19/sqft
    Source: PAR #654589 Report a problem
    11/18/2024Price change$30,000-14.3%$21/sqft
    Source: PAR #654589 Report a problem
    10/31/2024Listed for sale$35,000+250%$25/sqft
    Source: PAR #654589 Report a problem
    8/27/2019Sold$10,000$7/sqft
    Source: Public Record Report a problem

    Public tax history

    YearProperty taxesTax assessment
    2024$193 +55.4%$9,517 +10%
    2023$124 +9%$8,652 +10%
    2022$114 +10.3%$7,865 +10%
    2021$103 +12.1%$7,150 +10%
    2020$92 +608.8%$6,500 +27.5%
    2019$13 $5,100 +8.5%
    2018$13 $4,700 -11.3%
    2017-- $5,300
    2016-- $5,300
    2015-- $5,300 -20.9%
    2014-- $6,700 +5.3%
    2013-- $6,365 -8.2%
    2012-- $6,935 -19.8%
    2011-- $8,645 -6.2%
    2010-- $9,215 -27.1%
    2009-- $12,635 -5.7%
    2008-- $13,395
    2007-- --
    2006-- --
    2005-- --
    2004-- --
    2003-- --
    2002-- --
    2001-- --
    2000-- --

    Find assessor info on the county website

    Neighborhood: 32570

    Nearby schools

    GreatSchools rating
    Schools provided by the listing agent
    • Elementary: East Milton
    • Middle: KING
    • High: Milton

    Source: PAR. This data may not be complete. We recommend contacting the local school district to confirm school assignments for this home.

    Get pre-qualified for a loan
    At Zillow Home Loans, we can pre-qualify you in as little as 5 minutes with no impact to your credit score.

    An equal housing lender. NMLS #10287.

    Sell for more on Zillow
    Get a Zillow Showcase℠ listing at no additional cost and you could sell for .
    $285,200
    2% more
    +$5,704
    With Zillow Showcase(estimated)
    $290,904