$25,000 in seller incentives! Buy down your rate, cover closing costs, or make it yours. Built in 2021, this 4-bed + office, 3.5-bath home delivers 3,556 sq ft of fully upgraded living. No builder delays, no add-on costs. The backyard is resort-ready: pool, spa, built-in BBQ. Inside: chef's kitchen with dual ovens, custom cabinetry, built-in bar, custom closets, EV charger, and permanent exterior LED lighting. Everything new construction charges extra for is already here. Currently the lowest-priced, fully finished non-spec home in its size range. All that's missing is the life you'll build in it.
For sale
Price cut: $10K (8/7)
$874,500
6980 W REDBIRD Road, Peoria, AZ 85383
4beds
3,558sqft
Single Family Residence
Built in 2021
6,960 Square Feet Lot
$-- Zestimate®
$246/sqft
$100/mo HOA
What's special
Built-in barCustom closetsBuilt-in bbqPermanent exterior led lightingCustom cabinetry
- 361 days
- 295
- 13
Zillow last checked:
Listing updated:
Listed by:
Joshua D Ahlvin 602-694-0529,
The A.R.E. Group
Source: ARMLS,MLS#: 6928741
Facts & features
Interior
Bedrooms & bathrooms
- Bedrooms: 4
- Bathrooms: 4
- Full bathrooms: 3
- 1/2 bathrooms: 1
Primary bedroom
- Level: Second
- Area: 266
- Dimensions: 14.00 x 19.00
Bedroom 2
- Level: Second
- Area: 144
- Dimensions: 12.00 x 12.00
Bedroom 3
- Level: Second
- Area: 144
- Dimensions: 12.00 x 12.00
Bedroom 4
- Description: Guest Suite
- Level: First
- Area: 156
- Dimensions: 12.00 x 13.00
Garage
- Description: 2 Car Garage
- Level: First
- Area: 410
- Dimensions: 20.50 x 20.00
Garage
- Description: 1 Car garage
- Level: First
- Area: 234
- Dimensions: 12.00 x 19.50
Heating
- Natural Gas
Cooling
- Central Air, Ceiling Fan(s), Programmable Thmstat
Appliances
- Included: Reverse Osmosis, Refrigerator, Built-in Microwave, Dishwasher, Disposal, Gas Cooktop, Built-In Electric Oven
- Laundry: Inside, Engy Star (See Rmks)
Features
- Pantry, Quartz Countertops, High Speed Internet, Double Vanity, Upstairs, Eat-in Kitchen, Breakfast Bar, 9+ Flat Ceilings, Vaulted Ceiling(s), Kitchen Island, 2 Master Baths, Full Bth Master Bdrm, Separate Shwr & Tub
- Flooring: Carpet, Tile
- Windows: Low Emissivity Windows, Double Pane Windows, Vinyl Frame
- Has basement: No
- Has fireplace: No
Interior area
- Total structure area: 3,558
- Total interior livable area: 3,558 sqft
Property
Parking
- Total spaces: 5
- Parking features: Attached, Garage Door Opener, Attch'd Gar Cabinets, Electric Vehicle Charging Station(s)
- Attached garage spaces: 3
- Uncovered spaces: 2
Features
- Stories: 2
- Patio & porch: Covered
- Exterior features: Rain Gutters, Built-in Barbecue
- Has private pool: Yes
- Pool features: Variable Speed Pump, Outdoor Pool, Play Pool, Heated
- Has spa: Yes
- Spa features: Private
- Fencing: Perimeter,Block
Lot
- Size: 6,960 Square Feet
- Features: North/South Exposure, Synthetic Grass Frnt, Synthetic Grass Back, Auto Timer H2O Front, Auto Timer H2O Back
Details
- Parcel number: 20129718
Construction
Type & style
- Home type: SingleFamily
- Architectural style: Contemporary,Territorial/Santa Fe
- Property subtype: Single Family Residence
Materials
- Stucco, Wood Frame, Blown Cellulose, Painted
- Roof: Tile
Condition
- Year built: 2021
Details
- Builder name: Pulte Homes
Utilities & green energy
- Sewer: Public Sewer
- Water: City Water
Green energy
- Water conservation: Tankless Ht Wtr Heat
Community & HOA
Community
- Features: Playground, Biking/Walking Path
- Subdivision: ALORAVITA
HOA
- Has HOA: Yes
- Services included: Maintenance Grounds
- HOA fee: $100 monthly
- HOA name: Aloravita
- HOA phone: 602-957-9191
Location
- Region: Peoria
Financial & listing details
- Price per square foot: $246/sqft
- Tax assessed value: $633,200
- Annual tax amount: $2,692
- Date on market: 10/3/2025
- Cumulative days on market: 361 days
- Listing terms: Cash,Conventional
- Ownership: Fee Simple
- Road surface type: Asphalt
Estimated market value
Not available
Estimated sales range
Not available
Not available
Price history
| Date | Event | Price |
|---|---|---|
| 8/7/2026 | Price change | $874,500-1.1%$246/sqft |
Source:  ARMLS #6928741 Report a problem ARMLS #6928741 Report a problem | ||
| 6/11/2026 | Price change | $884,500-0.6%$249/sqft |
Source: ARMLS #6928741 Report a problem | ||
| 4/18/2026 | Price change | $889,500-0.6%$250/sqft |
Source: ARMLS #6928741 Report a problem | ||
| 3/9/2026 | Price change | $895,000-0.6%$252/sqft |
Source: ARMLS #6928741 Report a problem | ||
| 10/3/2025 | Listed for sale | $899,967+74.4%$253/sqft |
Source: ARMLS #6928741 Report a problem | ||
| 5/20/2021 | Sold | $515,974$145/sqft |
Source: Public Record Report a problem | ||
Public tax history
| Year | Property taxes | Tax assessment |
|---|---|---|
| 2025 | $2,621 +0.7% | $63,320 -6.9% |
| 2024 | $2,604 +1.6% | $68,020 +125.3% |
| 2023 | $2,563 +0.5% | $30,188 -28.6% |
| 2022 | $2,549 +846.8% | $42,280 +767.3% |
| 2021 | $269 | $4,875 +20.8% |
| 2020 | -- | $4,035 |
Find assessor info on the county website
Monthly payment
Est. payment
Payment breakdown
Explore the cost of this home by adjusting the details. Changes won't be saved.Climate risks
Neighborhood: 85383
Nearby schools
Schools provided by the listing agent
- Elementary: Terramar Academy of the Arts
- Middle: Terramar Academy of the Arts
- High: Mountain Ridge High School
- District: Deer Valley Unified District
Source: ARMLS. This data may not be complete. We recommend contacting the local school district to confirm school assignments for this home.
Similar homes
- $749,9004 bd3 ba3.2k sqft26650 N 86TH Drive, Peoria, AZ 85383For Sale
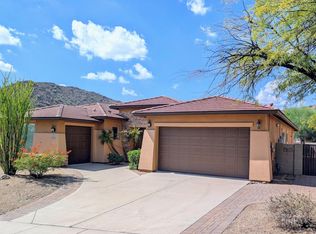 MLS ID #7009488, Timothy Gocza, HomeSmart Realty. ARMLS
 - $705,0003 bd3 ba2.1k sqft7444 W SPUR Drive, Peoria, AZ 85383For Sale
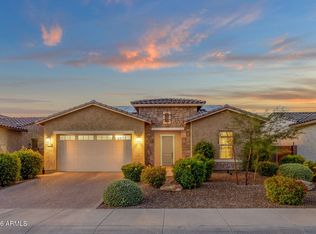 MLS ID #7071318, Jacquelyn Grant, Y Realty. ARMLS
 - $640,0003 bd3 ba2.5k sqft7420 W CRABAPPLE Drive, Peoria, AZ 85383For Sale
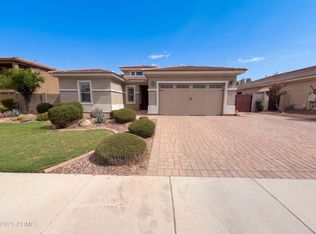 MLS ID #7065202, Tara Jones, Opendoor Brokerage, LLC. ARMLS
 - $675,0005 bd4 ba3k sqft25921 N 131ST Drive, Peoria, AZ 85383For Sale
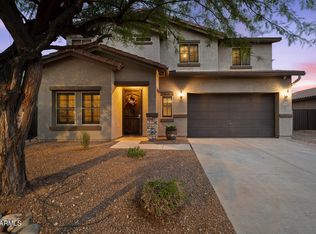 MLS ID #7081138, Jennifer Wesley, Platinum Realty Group. ARMLS
