Tucked into a peaceful pocket of Colorado Springs where the horizon feels a little wider and the air a touch quieter, this charming log cabin retreat delivers that sought-after country feel without giving up city convenience. Set on a generous double lot spanning 0.67 acres and backing to open space, the property invites a slower rhythm of life—morning coffee on the expansive wraparound wood porch, evenings soaking in the hot tub under a sky that seems to stretch forever. The rustic exterior, dressed in warm logs and rugged stone accents, hints at the cozy elegance waiting inside, where wood floors flow across most of the main level and a gas fireplace anchors the living room like a glowing hearth of comfort. The unique primary suite overlooks the living space below, creating an airy, lodge-like ambiance, while two additional bedrooms and a second bath offer flexibility for guests or workspace. The kitchen blends style and function with granite countertops and stainless steel appliances, ready for everything from quiet breakfasts to lively gatherings. Outside, the land truly shines—fruit trees including plum, peach, and two apple varieties, a greenhouse for year-round growing, and room for chickens to complete your homestead dreams in Colorado Springs. Wildlife lovers will be captivated by frequent visits from hawks, owls, eagles, and even wild turkeys, turning every day into a nature show and photo opportunity. With a two-car attached garage featuring a dedicated interior dog area and direct backyard access, this property is as practical as it is picturesque—a rare Colorado Springs haven where rustic charm and modern comfort meet in perfect harmony. **UPDATES** 2026 - New dishwasher. 2025 - New windows. 2024 - New roof, gutters and exterior paint, greenhouse. 2023 - Remodeled main level bathroom, new water heater. 2022 - New hot tub and planted fruit trees and blue spruce.
Sold for $550,000
$550,000
6980 Weeping Willow Dr, Colorado Springs, CO 80925
3beds
1,690sqft
Single Family Residence
Built in 1998
0.67 Acres Lot
$549,900 Zestimate®
$325/sqft
$2,317 Estimated rent
Home value
$549,900
$522,000 - $577,000
$2,317/mo
Zestimate® history
Owner options
List your home for rent
$2,317/mo
Rent Zestimate®
Find your next renter with Zillow Rental Manager. Plus, with online applications, you can quickly screen prospective tenants – for free.
$2,317/mo
Rent Zestimate®
Refinance and save
$3,223/mo
Est. payment
Refinancing to a lower rate could help reduce your monthly payments and save thousands over the life of the loan.
$3,223/mo
Est. payment
Explore your selling options
Work with a Zillow partner agent
Leverage their expertise and Zillow's premium Showcase listings to get your home seen by more buyers.
Get startedList with your own agent
Get your home in front of millions of buyers by listing it on Zillow.
Learn how to do itSell it yourself
Take full control of how buyers see your home on Zillow by listing For Sale by Owner (FSBO).
List your homeWhat's special
Greenhouse for year-round growingExpansive wraparound wood porchBacking to open space
Zillow last checked:
Listing updated:
Listed by:
John Chudzinski ABR AHWD CMLXV EPRO MRP PSA RSPS SFR SRES SRS 719-232-4515,
Coldwell Banker Realty
Bought with:
Eli Olivas
Real Broker, LLC DBA Real
Source: elevateMLS,MLS#: 1644015
Facts & features
Interior
Bedrooms & bathrooms
- Bedrooms: 3
- Bathrooms: 2
- Full bathrooms: 1
- 3/4 bathrooms: 1
Other
- Level: Upper
- Area: 192 Square Feet
- Dimensions: 12 x 16
Heating
- Forced Air, Natural Gas
Cooling
- Ceiling Fan(s), Central Air
Appliances
- Included: Dishwasher, Disposal, Dryer, Gas in Kitchen, Exhaust Fan, Microwave, Oven, Range, Refrigerator, Washer, Humidifier
- Laundry: Electric Hook-up, Main Level
Features
- 9Ft + Ceilings, Beamed Ceilings, Crown Molding, French Doors, Vaulted Ceiling(s), Pantry
- Flooring: Carpet, Ceramic Tile, Stone, Wood
- Windows: Window Coverings
- Has basement: No
- Has fireplace: No
- Fireplace features: Gas, None
Interior area
- Total structure area: 1,690
- Total interior livable area: 1,690 sqft
- Finished area above ground: 1,690
- Finished area below ground: 0
Property
Parking
- Total spaces: 2
- Parking features: Attached, Concrete Driveway
- Attached garage spaces: 2
Features
- Levels: One and One Half
- Stories: 1.5
- Patio & porch: Covered, Wood Deck
- Exterior features: Auto Sprinkler System
- Has spa: Yes
- Spa features: Hot Tub/Spa
- Fencing: Back Yard
- Has view: Yes
- View description: Mountain(s)
Lot
- Size: 0.67 Acres
- Features: Backs to Open Space, Level, Wooded, Near Fire Station, Near Shopping Center, Front Landscaped
Details
- Additional structures: Greenhouse, Storage
- Parcel number: 5522103031
Construction
Type & style
- Home type: SingleFamily
- Property subtype: Single Family Residence
Materials
- Log Siding, Stone, Frame
- Foundation: Crawl Space
- Roof: Composite Shingle
Condition
- Existing Home
- New construction: No
- Year built: 1998
Utilities & green energy
- Water: Municipal
- Utilities for property: Electricity Connected, Natural Gas Connected
Community & HOA
Location
- Region: Colorado Springs
Financial & listing details
- Price per square foot: $325/sqft
- Tax assessed value: $450,330
- Annual tax amount: $1,855
- Date on market: 3/19/2026
- Listing terms: Cash,Conventional,FHA,VA Loan
- Electric utility on property: Yes
Price history
| Date | Event | Price |
|---|---|---|
| 6/15/2026 | Sold | $550,000-3.5%$325/sqft |
Source:  elevateMLS #1644015 Report a problem elevateMLS #1644015 Report a problem | ||
| 5/10/2026 | Pending sale | $570,000$337/sqft |
Source: elevateMLS #1644015 Report a problem | ||
| 4/24/2026 | Price change | $570,000-0.9%$337/sqft |
Source: elevateMLS #1644015 Report a problem | ||
| 4/9/2026 | Price change | $575,000-2.5%$340/sqft |
Source: elevateMLS #1644015 Report a problem | ||
| 3/29/2026 | Price change | $590,000-1.7%$349/sqft |
Source: elevateMLS #1644015 Report a problem | ||
| 3/19/2026 | Listed for sale | $600,000+12.1%$355/sqft |
Source: elevateMLS #1644015 Report a problem | ||
| 7/29/2022 | Sold | $535,000+1.9%$317/sqft |
Source: Public Record Report a problem | ||
| 6/27/2022 | Pending sale | $525,000$311/sqft |
Source: BHHS broker feed #7821602 Report a problem | ||
| 6/27/2022 | Contingent | $525,000$311/sqft |
Source: elevateMLS #7821602 Report a problem | ||
| 6/24/2022 | Listed for sale | $525,000+50%$311/sqft |
Source: elevateMLS #7821602 Report a problem | ||
| 5/1/2019 | Sold | $350,000$207/sqft |
Source: Public Record Report a problem | ||
| 3/29/2019 | Listed for sale | $350,000+1566.7%$207/sqft |
Source: Re/Max Real Estate Group Llc #4043577 Report a problem | ||
| 9/15/1997 | Sold | $21,000+2.4%$12/sqft |
Source: Public Record Report a problem | ||
| 11/18/1996 | Sold | $20,500$12/sqft |
Source: Public Record Report a problem | ||
Public tax history
| Year | Property taxes | Tax assessment |
|---|---|---|
| 2024 | $1,806 +26.3% | $30,170 |
| 2023 | $1,430 -7.6% | $30,170 +47.1% |
| 2022 | $1,548 | $20,510 -2.8% |
| 2021 | -- | $21,110 +15% |
| 2020 | $1,373 +0.6% | $18,350 |
| 2019 | $1,364 +6.3% | $18,350 +14.8% |
| 2018 | $1,283 +1.2% | $15,990 |
| 2017 | $1,268 -1.1% | $15,990 -3.6% |
| 2016 | $1,283 +19.9% | $16,580 |
| 2015 | $1,070 +9.3% | $16,580 +11.3% |
| 2014 | $979 | $14,890 |
| 2013 | -- | -- |
| 2012 | -- | $14,890 |
| 2011 | $1,076 | $14,890 -11% |
| 2010 | -- | $16,730 |
| 2009 | -- | $16,730 +2% |
| 2008 | -- | $16,400 |
| 2006 | -- | $16,400 +19.4% |
| 2004 | -- | $13,730 |
| 2003 | $992 +7.4% | $13,730 -11.3% |
| 2002 | $924 -4.2% | $15,480 +2.2% |
| 2001 | $964 | $15,150 |
Find assessor info on the county website
Neighborhood: 80925
Nearby homes
- $420,5003 bd2 ba1.8k sqft6940 Weeping Willow Dr, Colorado Springs, CO 80925Off Market
- $401,6004 bd2 ba1.7k sqft6965 Weeping Willow Dr, Colorado Springs, CO 80925Off Market
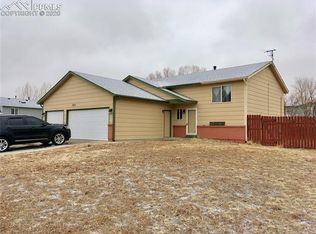
- $455,4004 bd3 ba2.3k sqft6985 Weeping Willow Dr, Colorado Springs, CO 80925Off Market

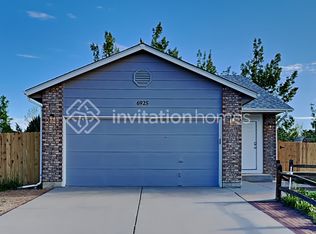
- $2,2553 bd2 ba1.4k sqft6925 Weeping Willow Dr, Colorado Springs, CO 80925For Rent
- $392,9004 bd2 ba1.4k sqft6945 Weeping Willow Dr, Colorado Springs, CO 80925Off Market
- $410,0004 bd2 ba1.7k sqft6920 Weeping Willow Dr, Colorado Springs, CO 80925Sold
- $557,600-- bd-- ba-- sqft6685 Cottonwood Grove Dr, Colorado Springs, CO 80925Off Market
- $433,9004 bd3 ba2k sqft9535 Aspen Grove Way, Colorado Springs, CO 80925Off Market
Nearby schools
GreatSchools rating
- 5/10Webster Elementary SchoolGrades: K-5Distance: 3.4 mi
- 5/10Janitell Junior High SchoolGrades: 6-8Distance: 2.6 mi
- 5/10Mesa Ridge High SchoolGrades: 9-12Distance: 3.3 mi
Schools provided by the listing agent
- Elementary: Webster
- Middle: Janitell
- High: Mesa Ridge
- District: Widefield-3
Source: elevateMLS. This data may not be complete. We recommend contacting the local school district to confirm school assignments for this home.
Get a cash offer in 3 minutes
Find out how much your home could sell for in as little as 3 minutes with a no-obligation cash offer.
Estimated market value
$549,900
Get a cash offer in 3 minutes
Find out how much your home could sell for in as little as 3 minutes with a no-obligation cash offer.
Estimated market value
$549,900
- Colorado
- El Paso County
- Security-Widefield
- 80925
- 6980 Weeping Willow Dr
Nearby cities
Nearby zip codes
Other Security-Widefield Topics
- Apartments for Rent in 80925
- Houses for Sale in 80925
- Houses for Rent in 80925
- 80925 Real Estate
- Security-Widefield Condos
- Houses for Sale in Security-Widefield
- Newest Listings in Security-Widefield
- Security-Widefield Home Values
- Security-Widefield Real Estate Agents
- Security-Widefield Refinance
- Security-Widefield Mortgage Rates
