MOTIVATED SELLER!! BRING OFFERS!! A SPACIOUS COUNTRY HOME WITH BEAUTIFUL TREES AND PLENTY OF YARD SPACE. FEATURES INCLUDE GARDEN AND PATIO AREAS, A STORAGE BARN, AND A COOP. THIS 3-BEDROOM, 2.5-BATH HOME OFFERS SCENIC VIEWS OF THE PROPERTY THROUGHOUT. THE JOINED LIVING AND FAMILY ROOMS FEATURE A COZY STONE FIREPLACE, VAULTED CEILINGS, PERFECT FOR GATHERINGS. THE LARGE KITCHEN INCLUDES A DINING SPACE, AND ALL APPLIANCES STAY, ALONG WITH A NEW REVERSE OSMOSIS WATER SYSTEM. CONNECTED TO THE KITCHEN IS A LARGE SUNROOM AND GATHERING AREA. HOUSE FEATURES A WALK-IN TUB/SHOWER COMBO! THERE IS ALSO AN ATTACHED 2-CAR GARAGE WITH A SIDE WORKSHOP SET AN APPOINTMENT UP TODAY TO VIEW THIS UNIQUE COUNTRY HOME.
Under contract
Price cut: $5.1K (9/9)
$179,900
6981-7 G Rd, Montpelier, OH 43543
3beds
1,468sqft
Single Family Residence
Built in 1963
0.75 Acres Lot
$175,400 Zestimate®
$123/sqft
$-- HOA
What's special
Storage barnGarden and patio areasVaulted ceilingsBeautiful treesAll appliances stayPlenty of yard spaceCozy stone fireplace
- 61 days
- 447
- 14
Likely to sell faster than
Zillow last checked:
Listing updated:
Listed by:
Terry L. Zimmerman 419-636-5622,
The Carlin Company
Source: NORIS,MLS#: 10011155
Facts & features
Interior
Bedrooms & bathrooms
- Bedrooms: 3
- Bathrooms: 3
- Full bathrooms: 2
- 1/2 bathrooms: 1
Bedroom 2
- Level: Main
- Dimensions: 10 x 11
Bedroom 3
- Level: Main
- Dimensions: 10 x 12
Other
- Level: Main
- Dimensions: 11 x 12
Family room
- Level: Main
- Dimensions: 15 x 15
Kitchen
- Level: Main
- Dimensions: 14 x 18
Laundry
- Level: Main
- Dimensions: 6 x 6
Living room
- Level: Main
- Dimensions: 11 x 20
Sun room
- Level: Main
- Dimensions: 11 x 19
Heating
- Baseboard, Electric
Cooling
- Window Unit(s)
Appliances
- Included: Dishwasher, Microwave, Water Heater, Dryer, Electric Range, Refrigerator, Washer, Water Softener Owned
- Laundry: Main Level
Features
- Eat-in Kitchen, Primary Bathroom, Storage
- Flooring: Carpet, Vinyl
- Has basement: No
- Number of fireplaces: 1
- Fireplace features: Living Room, Wood Burning
- Common walls with other units/homes: No Common Walls
Interior area
- Total structure area: 1,468
- Total interior livable area: 1,468 sqft
Video & virtual tour
Property
Parking
- Total spaces: 4
- Parking features: Concrete, Driveway
- Garage spaces: 2
- Has uncovered spaces: Yes
Features
- Levels: One
- Patio & porch: Rear Patio
Lot
- Size: 0.75 Acres
- Dimensions: .75
Details
- Additional structures: Shed(s)
- Parcel number: 07136000023.000
Construction
Type & style
- Home type: SingleFamily
- Architectural style: Traditional
- Property subtype: Single Family Residence
Materials
- Brick, Vinyl Siding
- Foundation: Crawl Space
- Roof: Metal
Condition
- New construction: No
- Year built: 1963
Utilities & green energy
- Electric: Circuit Breakers
- Sewer: Septic Tank
- Water: Well
- Utilities for property: Electricity Connected, Water Connected
Community & HOA
Community
- Subdivision: None
HOA
- Has HOA: No
Location
- Region: Montpelier
Financial & listing details
- Price per square foot: $123/sqft
- Tax assessed value: $170,000
- Annual tax amount: $1,837
- Date on market: 7/28/2026
- Listing terms: Cash,Conventional
- Electric utility on property: Yes
- Road surface type: Asphalt, Paved
Estimated market value
$175,400
$167,000 - $184,000
$1,726/mo
Price history
| Date | Event | Price |
|---|---|---|
| 9/16/2026 | Contingent | $179,900$123/sqft |
Source: NORIS #10011155 Report a problem | ||
| 9/9/2026 | Price change | $179,900-2.8%$123/sqft |
Source: NORIS #10011155 Report a problem | ||
| 7/28/2026 | Listed for sale | $185,000+184.6%$126/sqft |
Source: NORIS #10011155 Report a problem | ||
| 5/14/1993 | Sold | $65,000$44/sqft |
Source: Agent Provided Report a problem | ||
Public tax history
| Year | Property taxes | Tax assessment |
|---|---|---|
| 2024 | $1,837 +41.9% | $59,500 +46.2% |
| 2023 | $1,294 -0.8% | $40,710 |
| 2022 | $1,305 -0.1% | $40,710 |
| 2021 | $1,306 +22.1% | $40,710 +20% |
| 2020 | $1,070 +0.6% | $33,920 |
| 2019 | $1,063 +0.9% | $33,920 |
| 2018 | $1,054 | $33,920 |
| 2017 | $1,054 +9.7% | $33,920 |
| 2016 | $961 +6% | $33,920 |
| 2015 | $907 +1.1% | $33,920 +5% |
| 2014 | $897 -0.9% | $32,310 |
| 2013 | $905 +0.8% | $32,310 |
| 2012 | $898 -17.6% | $32,310 -14.7% |
| 2011 | $1,090 -1.1% | $37,880 |
| 2010 | $1,102 +5.8% | $37,880 |
| 2009 | $1,042 -8.9% | $37,880 -4.3% |
| 2008 | $1,144 -4% | $39,590 |
| 2007 | $1,191 | $39,590 |
Find assessor info on the county website
Monthly payment
Est. payment
Payment breakdown
Explore the cost of this home by adjusting the details. Changes won't be saved.Climate risks
Neighborhood: 43543
Nearby schools
Schools provided by the listing agent
- Elementary: Edon Northwest
- High: Edon Northwest
Source: NORIS. This data may not be complete. We recommend contacting the local school district to confirm school assignments for this home.
Similar homes
- $165,0003 bd1 ba1.1k sqft13926 County Road J, Montpelier, OH 43543For Sale
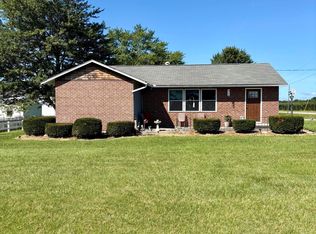 MLS ID #10012550, Jordan Birdsall, EXP Realty, LLC. NORIS
 - $187,5003 bd1 ba1.6k sqft314 Woodville St, Edon, OH 43518For Sale
 MLS ID #10013796, Terrance Miller, RE/MAX Preferred Associates. NORIS
 - $179,9003 bd2 ba1.3k sqft110 Elmwood Dr, Sherwood, OH 43556For Sale
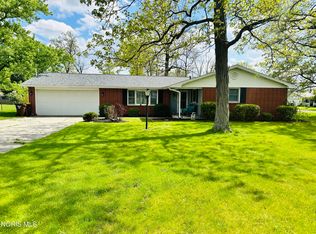 MLS ID #10013852, Lea Newton, RE/MAX Realty of Defiance. NORIS
 - $--3 bd1 ba1.5k sqft310 N East Ave, Montpelier, OH 43543Auction
 Auction.com 2
 - $161,0003 bd1 ba1.3k sqft15791 Rice Rd, Camden, MI 49232For Sale
 MLS ID #26020254, Blake Jenkins, CENTURY 21 Affiliated. MichRIC
