Skip main navigation
Pending
  • Price cut: $35K (6/8)
    $360,000

    6981 Avalon CIR #1203, NAPLES, FL 34112

    2beds
    1,467sqft
    : 
    Loading
    Get pre-qualified
    Condominium
    Built in 2018
    -- sqft lot
    $-- Zestimate®
    $245/sqft
    $702/mo HOA

    What's special

    Views of the backyardGenerous laundry roomStunning quartz kitchen islandSpacious open layoutSplit-bedroom floor plan
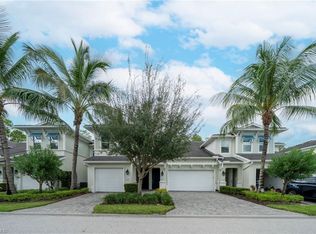
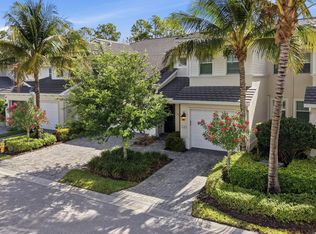
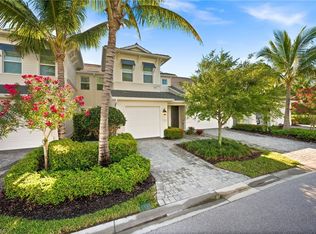
    Nestled in a quiet alcove within the Avalon community, this rarely used first-floor residence offers comfort, convenience, and a welcoming place to call home. Just a short walk from the pool, mailbox, and clubhouse, the location is ideal for effortless everyday living. Inside, enjoy a spacious open layout featuring 2 bedrooms and 2 baths. The stunning quartz kitchen island overlooks the living area, creating a seamless flow for entertaining, conversation, or enjoying your favorite show. The split-bedroom floor plan provides privacy for both residents and guests, while the generous laundry room and second bath add convenience.The primary suite is a peaceful retreat, tucked at the rear of the home with views of the backyard—perfect for quiet rest and relaxation. Located on Davis Blvd, this property places you only minutes from downtown Naples, pristine beaches, dining, and entertainment. The gated entry enhances security and privacy, and pets are welcome with condo approval—so your furry friend can feel right at home too. A private single-car garage provides secure parking and access to the interior of the unit.
    223 days
    |
    187
    |
    10
    |

    Zillow last checked:

    Listing updated:

    Listed by:

    Debbie Hunt, PA 239-398-5529,

    William Raveis Real Estate

    Source: SWFLMLS,MLS#: 225082182MLS LogoOriginating MLS: Naples

      Facts & features

      Interior

      Bedrooms & bathrooms
      • Bedrooms: 2
      • Bathrooms: 2
      • Full bathrooms: 2
      Rooms
      • Room types: Great Room, Guest Bath, Guest Room, Screened Lanai/Porch, 2 Bed
      Bedroom
      • Features: First Floor Bedroom, Master BR Ground, Split Bedrooms
      Dining room
      • Features: Breakfast Bar, Breakfast Room, Eat-in Kitchen
      Kitchen
      • Features: Island, Walk-In Pantry
      Heating
      • Central
      Cooling
      • Central Air, Exhaust Fan
      Appliances
      • Included: Dishwasher, Disposal, Dryer, Microwave, Range, Refrigerator/Freezer, Refrigerator/Icemaker, Self Cleaning Oven, Washer
      • Laundry: Inside
      Features
      • Bar, Built-In Cabinets, Closet Cabinets, Fire Sprinkler, Smoke Detectors, Walk-In Closet(s), Window Coverings, Great Room, Guest Bath, Guest Room, Laundry in Residence, Screened Lanai/Porch
      • Flooring: Carpet, Tile
      • Doors: Impact Resistant Doors
      • Windows: Window Coverings, Impact Resistant Windows
      • Has fireplace: No
      Interior area
      • Total structure area: 1,993
      • Total interior livable area: 1,467 sqft

      Property

      Parking
      • Total spaces: 1
      • Parking features: Driveway, Guest, Attached
      • Attached garage spaces: 1
      • Has uncovered spaces: Yes
      Features
      • Levels: Two
      • Stories: 1
      • Patio & porch: Screened Lanai/Porch
      • Pool features: Community
      • Has view: Yes
      • View description: Landscaped Area
      • Waterfront features: None
      Lot
      • Features: Zero Lot Line
      Details
      • Parcel number: 22670692868
      • Zoning: 4-RESIDENTIAL

      Construction

      Type & style
      • Home type: Condo
      • Architectural style: Contemporary
      • Property subtype: Condominium
      Materials
      • Block, Stucco, Vinyl Siding
      • Foundation: Concrete Block
      • Roof: Tile
      Condition
      • New construction: No
      • Year built: 2018

      Utilities & green energy

      • Water: Central

      Community & HOA

      Community
      • Features: Pool, Sidewalks, Street Lights, Gated
      • Security: Smoke Detector(s), Gated Community, Fire Sprinkler System
      • Subdivision: AVALON
      HOA
      • Has HOA: No
      • Amenities included: Barbecue, Bike And Jog Path, Pool, Community Room, Internet Access, Sidewalk, Streetlight
      • HOA fee: $8,420 annually
      Location
      • Region: Naples

      Financial & listing details

      • Price per square foot: $245/sqft
      • Tax assessed value: $359,745
      • Annual tax amount: $1,843
      • Date on market: 12/8/2025
      • Lease term: Buyer Finance/Cash
      • Contingency: Inspection
      • Road surface type: Paved

        Estimated market value

        Not available

        Estimated sales range

        Not available

        Not available

        Price history

        DateEventPrice
        7/14/2026Pending sale$360,000$245/sqft
        Source: SWFLMLS #225082182 Report a problem
        6/8/2026Price change$360,000-8.9%$245/sqft
        Source: SWFLMLS #225082182 Report a problem
        3/10/2026Price change$395,000-4.8%$269/sqft
        Source: SWFLMLS #225082182 Report a problem
        12/8/2025Listed for sale$415,000-2.4%$283/sqft
        Source: SWFLMLS #225082182 Report a problem
        10/17/2025Listing removed$425,000$290/sqft
        Source: SWFLMLS #224022401 Report a problem
        3/28/2025Price change$425,000-3.4%$290/sqft
        Source: SWFLMLS #224022401 Report a problem
        2/5/2025Price change$440,000-5.4%$300/sqft
        Source: SWFLMLS #224022401 Report a problem
        10/28/2024Price change$465,000-2.1%$317/sqft
        Source: SWFLMLS #224022401 Report a problem
        3/25/2024Listed for sale$475,000+62.9%$324/sqft
        Source: SWFLMLS #224022401 Report a problem
        3/28/2018Sold$291,598$199/sqft
        Source: Public Record Report a problem

        Public tax history

        YearProperty taxesTax assessment
        2025$1,970 +6.8%$207,882 +2.9%
        2024$1,844 +18%$202,023 +3%
        2023$1,563 -5%$196,139 +3%
        2022$1,646 -0.7%$190,426 +3%
        2021$1,657 +2.5%$184,880 +1.4%
        2020$1,616 +2.2%$182,327 +2.3%
        2019$1,582 +456.5%$178,228 +612.9%
        2018$284 $25,000
        Find assessor info on the county website

        Monthly payment

        Est. payment

        Payment breakdown

        Explore the cost of this home by adjusting the details. Changes won't be saved.
        All calculations are estimates and provided by Zillow, Inc. for informational purposes only. Actual amounts may vary.
        HOA fees may include property taxes on listings classified as Co-Ops. Contact the listing agent and/or owner for fee details.
        Mortgage interest rates are dependent on a number of factors, including credit score, down payment, and repayment length. Interest rate data provided by Zillow Group Marketplace, Inc. as of 1/1/1970 from various mortgage lenders with which we have lead or other similar arrangements; the Estimated Payment is an average of those rates.
        See how much you could borrow to make a competitive offer.

        Climate risks

        Neighborhood: 34112

        Getting around

        13 / 100
        Car-Dependent
        31 / 100
        Somewhat Bikeable

        Nearby schools

        GreatSchools rating
        Schools provided by the listing agent
        • Elementary: CALUSA ELEMENTARY
        • Middle: EAST NAPLES MIDDLE
        • High: LELY HIGH SCHOOL

        Source: SWFLMLS. This data may not be complete. We recommend contacting the local school district to confirm school assignments for this home.

        A local agent can set up tours, give advice and negotiate with sellers.

        Browse local experts

        Similar homes