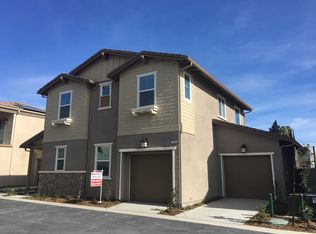
Move in Ready! This quality home was built by Lennar in 2017. Ashford Plan 1 features 4 Bedroom, 3 baths, approx. 2,532 SF of living area. Desirable floor plan, bright and airy, spacious living room with sliding glass door leading to the backyard. Kitchens offers shaker style cabinets, granite counter tops & back splashes, built in microwave and oven. Refrigerator is included. Adjoining dining area. Downstairs has one bedroom, one full bath plus a flex room, which can be used an office, library or 5th bedroom. Individual laundry room is next to the garage. Upstairs offers master suite with walk-closets, master bathroom with dual sink, separate soaking tub and shower stall, 2 secondary bedrooms and 1 bathroom. Attached three-car garage. Additional amenities include tankless water heater & solar panels (use agreement).
This property is not currently displayed as for sale or rent on Zillow. This may be different from what's on other websites or public sources.