Skip main navigation
Off market
  • $1,981,900

    6981 Kenwood Ave, Dallas, TX 75214

    5beds
    4,546sqft
    Single Family Residence
    Built in 2006
    8,450 Square Feet Lot
    $1,981,900 Zestimate®
    $436/sqft
    $7,860 Estimated rent

    Home value

    $1,981,900

    $1.68M - $2.34M

    $7,860/mo

    Zestimate® history
    Loading
    Loading...

    Owner options

    List your home for rent

    $7,860/mo

    Rent Zestimate®

    Find your next renter with Zillow Rental Manager. Plus, with online applications, you can quickly screen prospective tenants – for free.

    Learn more

    $7,860/mo

    Rent Zestimate®

    Refinance and save

    $13,521/mo

    Est. payment

    Refinancing to a lower rate could help reduce your monthly payments and save thousands over the life of the loan.

    See today's rates

    $13,521/mo

    Est. payment

    Explore your selling options

    Work with a Zillow partner agent

    Leverage their expertise and Zillow's premium Showcase listings to get your home seen by more buyers.

    Get started

    List with your own agent

    Get your home in front of millions of buyers by listing it on Zillow.

    Learn how to do it

    Sell it yourself

    Take full control of how buyers see your home on Zillow by listing For Sale by Owner (FSBO).

    List your home

    What's special

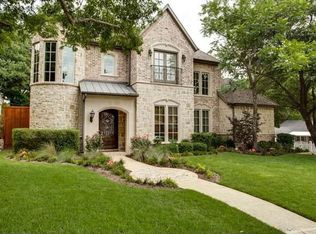
    Wouldn't it be amazing to move into a completely remodeled & gorgeous and not lift a finger? This phenomenal home was meticulously updated in 2022. From the stunning entryway & open floor plan to the vaulted ceilings & custom kitchen with top of the line appliances & built ins, this home is built for entertaining & ease. First floor has large kitchen with huge Quartz island, custom lighting, cabinetry, pot filler & built-ins, opens to vaulted LR with new FP and custom cabinets, separate wet bar w wine frig, mudroom, precious laundry room w washer dryer and dog shower, wine cellar, dining room. Gorgeous downstairs owners suite with vaulted ceiling, built in custom closet, spa-like bath with dbl vanities, marble flooring, freestanding tub, chandelier, dbl showers. You'll never want to leave! Downstrs has guest room, full bath w custom wallpaper & study w custom built-ins. Exterior completely painted. Every single detail has been painstakingly renovated to perfection. Enjoy.

    This property is not currently displayed as for sale or rent on Zillow. This may be different from what's on other websites or public sources.
    Zillow last checked:

    Listing updated:

    Listed by:

    Aimee Elkman 0558385 214-828-4300,

    Coldwell Banker Realty 214-828-4300,

    Aimee Elkman 469-628-8429

    Bought with:

    Brittany Mathews

    Allie Beth Allman & Assoc.

    Source: NTREIS,MLS#: 20156659

    Facts & features

    Interior

    Bedrooms & bathrooms
    • Bedrooms: 5
    • Bathrooms: 5
    • Full bathrooms: 5
    Primary bedroom
    • Features: Closet Cabinetry, Walk-In Closet(s)
    • Level: First
    • Dimensions: 18 x 10
    Bedroom
    • Features: Walk-In Closet(s)
    • Level: Second
    • Dimensions: 12 x 12
    Bedroom
    • Features: Walk-In Closet(s)
    • Level: First
    • Dimensions: 12 x 11
    Bedroom
    • Features: Walk-In Closet(s)
    • Level: Second
    • Dimensions: 11 x 11
    Bonus room
    • Level: Second
    • Dimensions: 10 x 10
    Breakfast room nook
    • Features: Eat-in Kitchen
    • Level: First
    Dining room
    • Features: Butler's Pantry
    • Level: First
    • Dimensions: 13 x 12
    Other
    • Features: Breakfast Bar, Built-in Features, Closet Cabinetry, Granite Counters, Stone Counters, Separate Shower
    • Level: Second
    • Dimensions: 25 x 21
    Kitchen
    • Features: Breakfast Bar, Built-in Features, Butler's Pantry, Eat-in Kitchen, Kitchen Island, Pantry, Pot Filler, Stone Counters, Walk-In Pantry
    • Level: First
    Living room
    • Features: Built-in Features
    • Level: First
    • Dimensions: 18 x 16
    Living room
    • Features: Built-in Features
    • Level: Second
    • Dimensions: 18 x 16
    Office
    • Features: Built-in Features
    • Level: First
    • Dimensions: 14 x 11
    Utility room
    • Features: Built-in Features, Other, Utility Room, Utility Sink
    • Level: First
    Other
    • Features: Built-in Features
    • Level: First
    Heating
    • Central, Electric, Fireplace(s), Natural Gas, Zoned
    Cooling
    • Central Air, Ceiling Fan(s), Electric, Multi Units, Zoned
    Appliances
    • Included: Some Gas Appliances, Built-In Gas Range, Built-In Refrigerator, Double Oven, Dishwasher, Disposal, Gas Range, Gas Water Heater, Microwave, Plumbed For Gas, Refrigerator, Tankless Water Heater, Vented Exhaust Fan, Wine Cooler
    Features
    • Wet Bar, Chandelier, Cathedral Ceiling(s), Dry Bar, Decorative/Designer Lighting Fixtures, Double Vanity, Eat-in Kitchen, High Speed Internet, Kitchen Island, Open Floorplan, Pantry, Cable TV, Vaulted Ceiling(s), Walk-In Closet(s), Wired for Sound
    • Flooring: Carpet, Hardwood, Marble, Tile, Wood
    • Has basement: No
    • Number of fireplaces: 2
    • Fireplace features: Den, Family Room, Gas Starter, Great Room, Masonry, Outside, Stone, Wood Burning
    Interior area
    • Total interior livable area: 4,546 sqft

    Property

    Parking
    • Total spaces: 2
    • Parking features: Alley Access, Concrete, Direct Access, Door-Single, Driveway, Electric Gate, Garage, Garage Door Opener, Gated, Oversized, Garage Faces Rear, Workshop in Garage
    • Attached garage spaces: 2
    • Has uncovered spaces: Yes
    Features
    • Levels: Two
    • Stories: 2
    • Patio & porch: Covered, Deck
    • Exterior features: Built-in Barbecue, Barbecue, Deck, Gas Grill, Lighting, Outdoor Grill, Outdoor Kitchen, Private Entrance, Private Yard, Rain Gutters
    • Pool features: None
    • Fencing: Back Yard,Fenced,Gate,Wood
    Lot
    • Size: 8,450 Square Feet
    • Dimensions: 25 x 66 x 91 x 68 x 137
    • Features: Interior Lot, Landscaped, Sprinkler System, Few Trees
    • Residential vegetation: Grassed
    Details
    • Parcel number: 00000245116000000

    Construction

    Type & style
    • Home type: SingleFamily
    • Architectural style: Traditional,Detached
    • Property subtype: Single Family Residence
    Materials
    • Brick, Rock, Stone
    • Foundation: Slab
    • Roof: Composition
    Condition
    • Year built: 2006

    Utilities & green energy

    • Sewer: Public Sewer
    • Water: Public
    • Utilities for property: Electricity Connected, Natural Gas Available, Sewer Available, Separate Meters, Water Available, Cable Available

    Community & HOA

    Community
    • Features: Sidewalks
    • Security: Security System, Carbon Monoxide Detector(s), Fire Alarm, Smoke Detector(s), Security Lights
    • Subdivision: Bob O Links Downs
    HOA
    • Has HOA: No
    Location
    • Region: Dallas

    Financial & listing details

    • Price per square foot: $436/sqft
    • Annual tax amount: $32,447
    • Date on market: 9/9/2022
    • Cumulative days on market: 54 days
    • Listing terms: Cash,Conventional
    • Electric utility on property: Yes

    Price history

    DateEventPrice
    10/28/2022Sold--
    Source: NTREIS #20156659 Report a problem
    9/17/2022Contingent$1,895,000$417/sqft
    Source: NTREIS #20156659 Report a problem
    9/9/2022Listed for sale$1,895,000+30.7%$417/sqft
    Source: NTREIS #20156659 Report a problem
    3/31/2022Sold--
    Source: NTREIS #20011365 Report a problem
    3/22/2022Pending sale$1,450,000$319/sqft
    Source: NTREIS #20011365 Report a problem
    3/17/2022Listed for sale$1,450,000$319/sqft
    Source: NTREIS #20011365 Report a problem

    Public tax history

    Tax history is unavailable.

    Neighborhood: Lakewood

    Nearby schools

    GreatSchools rating
    Schools provided by the listing agent
    • Elementary: Lakewood
    • Middle: Long
    • High: Woodrow Wilson
    • District: Dallas ISD

    Source: NTREIS. This data may not be complete. We recommend contacting the local school district to confirm school assignments for this home.

    Get a cash offer in 3 minutes
    Find out how much your home could sell for in as little as 3 minutes with a no-obligation cash offer.
    Estimated market value
    $1,981,900
    Get a cash offer in 3 minutes
    Find out how much your home could sell for in as little as 3 minutes with a no-obligation cash offer.
    Estimated market value
    $1,981,900