Skip main navigation
Closed
  • $600,000

    6981 Lydia Ln, Woodbury, MN 55125

    5beds
    4,158sqft
    Single Family Residence
    Built in 2004
    0.25 Acres Lot
    $651,800 Zestimate®
    $144/sqft
    $3,891 Estimated rent

    Home value

    $651,800

    $619,000 - $684,000

    $3,891/mo

    Zestimate® history
    Loading
    Loading...

    Owner options

    List your home for rent

    $3,891/mo

    Rent Zestimate®

    Find your next renter with Zillow Rental Manager. Plus, with online applications, you can quickly screen prospective tenants – for free.

    Learn more

    $3,891/mo

    Rent Zestimate®

    Refinance and save

    $3,946/mo

    Est. payment

    Refinancing to a lower rate could help reduce your monthly payments and save thousands over the life of the loan.

    See today's rates

    $3,946/mo

    Est. payment

    Explore your selling options

    Work with a Zillow partner agent

    Leverage their expertise and Zillow's premium Showcase listings to get your home seen by more buyers.

    Get started

    List with your own agent

    Get your home in front of millions of buyers by listing it on Zillow.

    Learn how to do it

    Sell it yourself

    Take full control of how buyers see your home on Zillow by listing For Sale by Owner (FSBO).

    List your home

    What's special

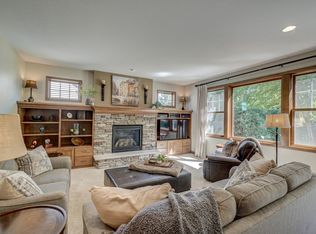
    Surrounded by mature trees for privacy, this home is warm & inviting w an open concept & many desirable amenities. The main level features dining room & a private office with French doors off the foyer, a spacious great rm w/gas fireplace flanked by built-ins & windows, a spacious kitchen w/cabinets up to the ceiling, a center island & large informal dining w/patio access, as well as a handy laundry room, mudroom w/built-in hall tree & ½ bath w/wainscoting. Upstairs you’ll find 4 BRs & 2 BAs, including the large primary suite w/cove ceiling, dual walk-in closets & full ensuite w/dual vanities & separate tub/shower, the 5th BR & full BA in the finished basement are perfect for guests, along with a bonus/exercise room & huge rec room w/in-floor heating. Enjoy a private/wooded/fenced-in backyard with a large patio, fire pit, garden beds, play set & beautiful landscaping adorned w stone retaining walls, along with a sprinkler system & 3-car attached garage. Close to 494 and parks!

    Zillow last checked:

    Listing updated:

    Listed by:

    Daniel B Hegstrand 612-325-6768,

    RE/MAX Advantage Plus

    Bought with:

    Wendy R Carson

    RE/MAX Results

    Source: NorthstarMLS as distributed by MLS GRID,MLS#: 6592649MLS Logo

    Facts & features

    Interior

    Bedrooms & bathrooms
    • Bedrooms: 5
    • Bathrooms: 4
    • Full bathrooms: 3
    • 1/2 bathrooms: 1
    Bedroom
    • Level: Upper
    • Area: 238 Square Feet
    • Dimensions: 17 x 14
    Bedroom 2
    • Level: Upper
    • Area: 182 Square Feet
    • Dimensions: 14 x 13
    Bedroom 3
    • Level: Upper
    • Area: 168 Square Feet
    • Dimensions: 14 x 12
    Bedroom 4
    • Level: Upper
    • Area: 154 Square Feet
    • Dimensions: 14 x 11
    Bedroom 5
    • Level: Lower
    • Area: 156 Square Feet
    • Dimensions: 13 x 12
    Dining room
    • Level: Main
    • Area: 168 Square Feet
    • Dimensions: 14 x 12
    Family room
    • Level: Main
    • Area: 342 Square Feet
    • Dimensions: 19 x 18
    Flex room
    • Level: Lower
    • Area: 180 Square Feet
    • Dimensions: 15 x 12
    Foyer
    • Level: Main
    • Area: 96 Square Feet
    • Dimensions: 12 x 8
    Informal dining room
    • Level: Main
    • Area: 192 Square Feet
    • Dimensions: 16 x 12
    Kitchen
    • Level: Main
    • Area: 140 Square Feet
    • Dimensions: 14 x 10
    Laundry
    • Level: Main
    • Area: 81 Square Feet
    • Dimensions: 9 x 9
    Mud room
    • Level: Main
    • Area: 56 Square Feet
    • Dimensions: 8 x 7
    Office
    • Level: Main
    • Area: 168 Square Feet
    • Dimensions: 14 x 12
    Patio
    • Level: Main
    • Area: 400 Square Feet
    • Dimensions: 20 x 20
    Recreation room
    • Level: Lower
    • Area: 684 Square Feet
    • Dimensions: 38 x 18
    Storage
    • Level: Lower
    • Area: 192 Square Feet
    • Dimensions: 16 x 12
    Walk in closet
    • Level: Upper
    • Area: 60 Square Feet
    • Dimensions: 10 x 6
    Walk in closet
    • Level: Upper
    • Area: 36 Square Feet
    • Dimensions: 6 x 6
    Heating
    • Forced Air, In-Floor Heating
    Cooling
    • Central Air
    Appliances
    • Included: Air-To-Air Exchanger, Dishwasher, Disposal, Double Oven, Dryer, Exhaust Fan, Gas Water Heater, Microwave, Range, Refrigerator, Stainless Steel Appliance(s), Washer, Water Softener Owned
    • Laundry: Main Level
    Features
    • Basement: Daylight,Drain Tiled,Drainage System,Concrete,Storage Space,Sump Pump
    • Number of fireplaces: 1
    • Fireplace features: Family Room, Gas, Stone
    Interior area
    • Total structure area: 4,158
    • Total interior livable area: 4,158 sqft
    • Finished area above ground: 2,933
    • Finished area below ground: 1,225

    Property

    Parking
    • Total spaces: 3
    • Parking features: Attached, Concrete, Garage Door Opener
    • Attached garage spaces: 3
    • Has uncovered spaces: Yes
    • Details: Garage Dimensions (30 x 24), Garage Door Height (7), Garage Door Width (16)
    Accessibility
    • Accessibility features: None
    Features
    • Levels: Two
    • Stories: 2
    • Patio & porch: Patio
    • Fencing: Privacy
    Lot
    • Size: 0.25 Acres
    • Dimensions: 90 x 126 x 83 x 128
    Details
    • Foundation area: 1470
    • Parcel number: 1902821410028
    • Zoning description: Residential-Single Family

    Construction

    Type & style
    • Home type: SingleFamily
    • Property subtype: Single Family Residence
    Materials
    • Roof: Architectural Shingle,Asphalt
    Condition
    • New construction: No
    • Year built: 2004

    Utilities & green energy

    • Electric: Circuit Breakers, Power Company: Xcel Energy
    • Gas: Natural Gas
    • Sewer: City Sewer/Connected
    • Water: City Water/Connected

    Community & HOA

    Community
    • Subdivision: Wyndham Ponds
    HOA
    • Has HOA: Yes
    • Services included: Professional Mgmt
    • HOA fee: $220 annually
    • HOA name: Sharper Management
    • HOA phone: 952-224-4777
    Location
    • Region: Woodbury

    Financial & listing details

    • Price per square foot: $144/sqft
    • Tax assessed value: $573,500
    • Annual tax amount: $7,745
    • Date on market: 9/1/2024
    • Cumulative days on market: 76 days

    Price history

    DateEventPrice
    10/7/2024Sold$600,000$144/sqft
    Source: NorthstarMLS as distributed by MLS GRID #6592649 Report a problem
    9/9/2024Pending sale$600,000$144/sqft
    Source: NorthstarMLS as distributed by MLS GRID #6592649 Report a problem
    9/4/2024Listing removed$600,000$144/sqft
    Source: NorthstarMLS as distributed by MLS GRID #6592649 Report a problem
    9/1/2024Listed for sale$600,000-4%$144/sqft
    Source: NorthstarMLS as distributed by MLS GRID #6592649 Report a problem
    8/28/2024Listing removed$625,000$150/sqft
    Source: NorthstarMLS as distributed by MLS GRID #6553703 Report a problem
    7/30/2024Price change$625,000-3.8%$150/sqft
    Source: NorthstarMLS as distributed by MLS GRID #6553703 Report a problem
    7/19/2024Price change$649,900-4.4%$156/sqft
    Source: NorthstarMLS as distributed by MLS GRID #6553703 Report a problem
    7/7/2024Price change$679,900-1.4%$164/sqft
    Source: NorthstarMLS as distributed by MLS GRID #6553703 Report a problem
    6/20/2024Listed for sale$689,900+6.1%$166/sqft
    Source: NorthstarMLS as distributed by MLS GRID #6553703 Report a problem
    8/24/2021Sold$650,000+32.7%$156/sqft
    Source: NorthstarMLS as distributed by MLS GRID #5715165 Report a problem
    2/6/2019Sold$490,000-2%$118/sqft
    Source: NorthstarMLS as distributed by MLS GRID #5017225 Report a problem
    1/3/2019Pending sale$499,900$120/sqft
    Source: Berkshire Hathaway Home Services North Properties #5017225 Report a problem
    10/25/2018Listed for sale$499,900+29.8%$120/sqft
    Source: Berkshire Hathaway Home Services Lovejoy Realty #5017225 Report a problem
    12/31/2012Sold$385,000-3.3%$93/sqft
    Source: Public Record Report a problem
    11/6/2012Price change$397,950-7.4%$96/sqft
    Source: Weichert, Realtors - Northstar Associates #4310563 Report a problem
    10/17/2012Listed for sale$429,900+8.8%$103/sqft
    Source: Weichert, Realtors - Northstar Associates #4310563 Report a problem
    7/30/2010Sold$395,000-21%$95/sqft
    Source: Public Record Report a problem
    3/8/2009Listing removed$499,900$120/sqft
    Source: NRT Minneapolis #3641797 Report a problem
    2/1/2009Price change$499,900-4.8%$120/sqft
    Source: NRT Minneapolis #3641797 Report a problem
    12/22/2008Price change$525,000-7.1%$126/sqft
    Source: NRT Minneapolis #3577858 Report a problem
    10/18/2008Price change$565,000-5.8%$136/sqft
    Source: NRT Minneapolis #3577858 Report a problem
    7/31/2008Price change$599,900-5.5%$144/sqft
    Source: NRT Minneapolis #3577858 Report a problem
    6/19/2008Listed for sale$635,000+7.4%$153/sqft
    Source: NRT Minneapolis #3577858 Report a problem
    9/8/2005Sold$591,000$142/sqft
    Source: Public Record Report a problem

    Public tax history

    YearProperty taxesTax assessment
    2025$7,258 -6.3%$573,500 -10.2%
    2024$7,748 +11.2%$638,800 +11.9%
    2023$6,966 +7.8%$571,100 +19.1%
    2022$6,462 +3.3%$479,700
    2021$6,254 -2.8%$479,700 +1.6%
    2020$6,432 $472,200
    2019$6,432 $472,200 +4.4%
    2018$6,432 +0.4%$452,500 +0.5%
    2017$6,406 -1.1%$450,400 -1.2%
    2016$6,480 +1.3%$456,000 +7.1%
    2015$6,398 $425,900 +5.4%
    2013$6,398 +11.8%$404,200 +0.7%
    2012$5,722 $401,200 -4.5%
    2011$5,722 -16.2%$419,900 -24.3%
    2010$6,830 -7.2%$555,000
    2009$7,356 +0.7%--
    2008$7,302 +15.8%--
    2007$6,306 +4%--
    2006$6,066 +566.6%--
    2005$910 +201.3%--
    2004$302 --
    Find assessor info on the county website

    Neighborhood: 55125

    Nearby schools

    GreatSchools rating
    Get a cash offer in 3 minutes
    Find out how much your home could sell for in as little as 3 minutes with a no-obligation cash offer.
    Estimated market value
    $651,800
    Get a cash offer in 3 minutes
    Find out how much your home could sell for in as little as 3 minutes with a no-obligation cash offer.
    Estimated market value
    $651,800