Skip main navigation
Closed
  • $585,000

    6981 Manchester Pike, Murfreesboro, TN 37127

    3beds
    2,170sqft
    Single Family Residence, Residential
    Built in 1996
    5 Acres Lot
    $-- Zestimate®
    $270/sqft
    $2,594 Estimated rent

    Home value

    Not available

    Estimated sales range

    Not available

    $2,594/mo

    Zestimate® history
    Loading
    Loading...

    Owner options

    List your home for rent

    $2,594/mo

    Rent Zestimate®

    Find your next renter with Zillow Rental Manager. Plus, with online applications, you can quickly screen prospective tenants – for free.

    Learn more

    $2,594/mo

    Rent Zestimate®

    Refinance and save

    $3,388/mo

    Est. payment

    Refinancing to a lower rate could help reduce your monthly payments and save thousands over the life of the loan.

    See today's rates

    $3,388/mo

    Est. payment

    Explore your selling options

    Work with a Zillow partner agent

    Leverage their expertise and Zillow's premium Showcase listings to get your home seen by more buyers.

    Get started

    List with your own agent

    Get your home in front of millions of buyers by listing it on Zillow.

    Learn how to do it

    Sell it yourself

    Take full control of how buyers see your home on Zillow by listing For Sale by Owner (FSBO).

    List your home

    What's special

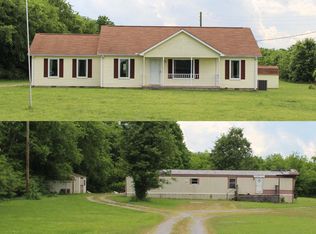
    All Brick 1-Level Home on 4.53 acre lot. Location is EXCELLENT. All rooms are generously sized and each bedroom has a walk-in closet. Located in the rear of the home is a large concrete area for your patio and extra parking and a 2-car attached garage. Other features are: a 8x35 covered front porch, 2 storage buildings, above ground pool, concrete drive, and many updates/upgrades inside the home. Property has '494 feet of road frontage, level partially-fenced rear lot, and fronts other agricultural/vacant land parcels. Enjoy the convenience of the city, but the quality of the country with this home.

    Zillow last checked:

    Listing updated:

    Listing Provided by:

    Kim Shatley 615-427-2754,

    WEICHERT, REALTORS - The Andrews Group

    Bought with:

    Nonmls

    Realtracs, Inc.

    Source: RealTracs MLS as distributed by MLS GRID,MLS#: 2759977MLS Logo

    Facts & features

    Interior

    Bedrooms & bathrooms
    • Bedrooms: 3
    • Bathrooms: 3
    • Full bathrooms: 2
    • 1/2 bathrooms: 1
    • Main level bedrooms: 3
    Bedroom 1
    • Features: Full Bath
    • Level: Full Bath
    • Area: 195 Square Feet
    • Dimensions: 15x13
    Bedroom 2
    • Features: Walk-In Closet(s)
    • Level: Walk-In Closet(s)
    • Area: 169 Square Feet
    • Dimensions: 13x13
    Bedroom 3
    • Features: Walk-In Closet(s)
    • Level: Walk-In Closet(s)
    • Area: 156 Square Feet
    • Dimensions: 13x12
    Kitchen
    • Features: Eat-in Kitchen
    • Level: Eat-in Kitchen
    • Area: 336 Square Feet
    • Dimensions: 24x14
    Living room
    • Area: 560 Square Feet
    • Dimensions: 28x20
    Heating
    • Central, Electric
    Cooling
    • Ceiling Fan(s), Central Air, Electric
    Appliances
    • Included: Dishwasher, Microwave
    • Laundry: Electric Dryer Hookup, Washer Hookup
    Features
    • Ceiling Fan(s), Extra Closets, Open Floorplan, Walk-In Closet(s), High Speed Internet
    • Flooring: Carpet, Wood, Laminate
    • Basement: Crawl Space
    • Number of fireplaces: 1
    • Fireplace features: Family Room
    Interior area
    • Total structure area: 2,170
    • Total interior livable area: 2,170 sqft
    • Finished area above ground: 2,170

    Property

    Parking
    • Total spaces: 4
    • Parking features: Garage Door Opener, Garage Faces Rear, Concrete, Driveway
    • Attached garage spaces: 2
    • Uncovered spaces: 2
    Accessibility
    • Accessibility features: Accessible Doors, Accessible Entrance
    Features
    • Levels: One
    • Stories: 1
    • Patio & porch: Porch, Covered, Patio
    • Has private pool: Yes
    • Pool features: Above Ground
    • Fencing: Back Yard
    Lot
    • Size: 5 Acres
    • Features: Cleared, Level
    Details
    • Parcel number: 151 03501 R0082501
    • Special conditions: Standard

    Construction

    Type & style
    • Home type: SingleFamily
    • Architectural style: Ranch
    • Property subtype: Single Family Residence, Residential
    Materials
    • Brick
    • Roof: Asphalt
    Condition
    • New construction: No
    • Year built: 1996

    Utilities & green energy

    • Sewer: Septic Tank
    • Water: Private
    • Utilities for property: Electricity Available, Water Available, Cable Connected

    Community & neighborhood

    Location
    • Region: Murfreesboro

    Price history

    DateEventPrice
    1/16/2025Sold$585,000+156%$270/sqft
    Source: RealTracs MLS as distributed by MLS GRID #2759977 Report a problem
    6/10/2018Listing removed$228,542-7.8%$105/sqft
    Source: Auction.com Report a problem
    12/7/2017Listed for sale--
    Source: Auction.com Report a problem
    7/30/2015Sold$248,000+1.2%$114/sqft
    Source: RealTracs MLS as distributed by MLS GRID #1640285 Report a problem
    3/13/2015Sold$245,000+50.8%$113/sqft
    Source: Agent Provided Report a problem
    7/25/2014Sold$162,500+322.1%$75/sqft
    Source: Agent Provided Report a problem
    6/14/1995Sold$38,500$18/sqft
    Source: Agent Provided Report a problem

    Public tax history

    YearProperty taxesTax assessment
    2018$1,479 +6.6%$70,425 +36%
    2017$1,388 $51,800
    2016$1,388 $51,800
    2015$1,388 $51,800 -13.7%
    2013$1,388 -6.4%$60,025
    2012$1,483 +0.2%$60,025
    2011$1,480 +4.3%$60,025 +4.3%
    2010$1,418 +8.9%$57,525 +7.8%
    2008$1,302 $53,375
    2007$1,302 0%$53,375 0%
    2006$1,303 -1.6%$53,400 +12.9%
    2005$1,324 $47,280
    2004$1,324 $47,280
    2002$1,324 $47,280
    2001-- $47,280 -72.8%
    2000-- $173,919

    Find assessor info on the county website

    Neighborhood: 37127

    Nearby schools

    GreatSchools rating
    Schools provided by the listing agent
    • Elementary: Blackman Elementary School
    • Middle: Whitworth-Buchanan Middle School
    • High: Riverdale High School

    Source: RealTracs MLS as distributed by MLS GRID. This data may not be complete. We recommend contacting the local school district to confirm school assignments for this home.

    Get pre-qualified for a loan
    At Zillow Home Loans, we can pre-qualify you in as little as 5 minutes with no impact to your credit score.

    An equal housing lender. NMLS #10287.