Skip main navigation
Sold for $760,000
  • $760,000

    6981 Pierson Street, Arvada, CO 80004

    5beds
    2,882sqft
    Single Family Residence
    Built in 1968
    10,018.8 Square Feet Lot
    $748,200 Zestimate®
    $264/sqft
    $3,745 Estimated rent

    Home value

    $748,200

    $711,000 - $786,000

    $3,745/mo

    Zestimate® history
    Loading
    Loading...

    Owner options

    List your home for rent

    $3,745/mo

    Rent Zestimate®

    Find your next renter with Zillow Rental Manager. Plus, with online applications, you can quickly screen prospective tenants – for free.

    Learn more

    $3,745/mo

    Rent Zestimate®

    Refinance and save

    $3,536/mo

    Est. payment

    Refinancing to a lower rate could help reduce your monthly payments and save thousands over the life of the loan.

    See today's rates

    $3,536/mo

    Est. payment

    Explore your selling options

    Work with a Zillow partner agent

    Leverage their expertise and Zillow's premium Showcase listings to get your home seen by more buyers.

    Get started

    List with your own agent

    Get your home in front of millions of buyers by listing it on Zillow.

    Learn how to do it

    Sell it yourself

    Take full control of how buyers see your home on Zillow by listing For Sale by Owner (FSBO).

    List your home

    What's special

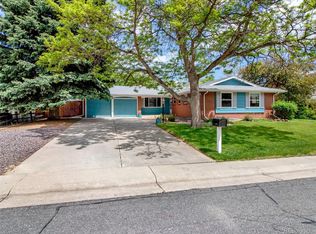
    Welcome to 6981 Pierson St, a spacious 5-bedroom, 3-bathroom ranch-style home that offers comfort and modern living. Step into the open floor plan that seamlessly connects the living room, dining room, family room, and kitchen, creating an inviting space perfect for both everyday living and entertaining. The main level features a primary suite complete with an en-suite bathroom, providing a private retreat, along with two additional bedrooms and a full bathroom. The finished basement expands your living options with a wet bar, bonus room, gym, two more bedrooms, and an additional bathroom, making it ideal for guests or extended family. Step outside to the covered patio and enjoy the beautifully landscaped, fully fenced backyard—an oasis for outdoor relaxation and gatherings. This home combines style, functionality, and plenty of space to suit your lifestyle needs. Don't miss the opportunity to make it yours! Click the Virtual Tour link to view the 3D walkthrough. Discounted rate options and no lender fee future refinancing may be available for qualified buyers of this home.

    Zillow last checked:

    Listing updated:

    Listed by:

    Derby Strength 720-278-2318 Derby.Strength@orchard.com,

    Orchard Brokerage LLC

    Bought with:

    Linda G Spray, 040017866

    Veracity Realty LLC

    Source: REcolorado as distributed by MLS GRID,MLS#: 8821822MLS Logo

    Facts & features

    Interior

    Bedrooms & bathrooms
    • Bedrooms: 5
    • Bathrooms: 3
    • Full bathrooms: 3
    • Main level bathrooms: 2
    • Main level bedrooms: 3
    Primary bedroom
    • Level: Main
    • Area: 154 Square Feet
    • Dimensions: 11 x 14
    Bedroom
    • Level: Main
    • Area: 120 Square Feet
    • Dimensions: 12 x 10
    Bedroom
    • Level: Main
    • Area: 99 Square Feet
    • Dimensions: 11 x 9
    Bedroom
    • Description: Bedroom Is Nonconforming But Could Easily Fit A Wardrobe.
    • Level: Basement
    • Area: 176 Square Feet
    • Dimensions: 11 x 16
    Bedroom
    • Level: Basement
    • Area: 110 Square Feet
    • Dimensions: 10 x 11
    Primary bathroom
    • Level: Main
    • Area: 32 Square Feet
    • Dimensions: 8 x 4
    Bathroom
    • Level: Main
    • Area: 77 Square Feet
    • Dimensions: 11 x 7
    Bathroom
    • Level: Basement
    • Area: 35 Square Feet
    • Dimensions: 5 x 7
    Bonus room
    • Level: Basement
    • Area: 385 Square Feet
    • Dimensions: 11 x 35
    Dining room
    • Level: Main
    • Area: 168 Square Feet
    • Dimensions: 12 x 14
    Family room
    • Level: Main
    • Area: 168 Square Feet
    • Dimensions: 12 x 14
    Gym
    • Level: Basement
    • Area: 288 Square Feet
    • Dimensions: 8 x 36
    Kitchen
    • Level: Main
    • Area: 204 Square Feet
    • Dimensions: 12 x 17
    Living room
    • Level: Main
    • Area: 204 Square Feet
    • Dimensions: 12 x 17
    Heating
    • Forced Air
    Cooling
    • Central Air
    Appliances
    • Included: Dishwasher, Disposal, Dryer, Microwave, Oven, Range, Refrigerator, Washer
    • Laundry: Laundry Closet
    Features
    • Ceiling Fan(s), Entrance Foyer, High Speed Internet, Open Floorplan, Primary Suite, Wet Bar
    • Flooring: Tile, Wood
    • Windows: Double Pane Windows
    • Basement: Finished
    • Number of fireplaces: 1
    • Fireplace features: Family Room
    • Common walls with other units/homes: No Common Walls
    Interior area
    • Total structure area: 2,882
    • Total interior livable area: 2,882 sqft
    • Finished area above ground: 1,441
    • Finished area below ground: 1,391

    Property

    Parking
    • Total spaces: 2
    • Parking features: Concrete
    • Attached garage spaces: 2
    Features
    • Levels: One
    • Stories: 1
    • Patio & porch: Covered, Patio
    • Exterior features: Private Yard
    • Fencing: Full
    Lot
    • Size: 10,018 sqft
    • Features: Landscaped, Sprinklers In Front, Sprinklers In Rear
    Details
    • Parcel number: 072091
    • Special conditions: Standard

    Construction

    Type & style
    • Home type: SingleFamily
    • Architectural style: Traditional
    • Property subtype: Single Family Residence
    Materials
    • Stone, Vinyl Siding
    • Foundation: Concrete Perimeter, Slab
    • Roof: Composition
    Condition
    • Updated/Remodeled
    • Year built: 1968

    Utilities & green energy

    • Sewer: Public Sewer
    • Water: Public
    • Utilities for property: Internet Access (Wired), Phone Available

    Community & neighborhood

    Location
    • Region: Arvada
    • Subdivision: Maplewood Estates 2nd Flg

    Other

    Other facts
    • Listing terms: Cash,Conventional,FHA,VA Loan
    • Ownership: Individual
    • Road surface type: Paved

    Price history

    DateEventPrice
    10/1/2024Sold$760,000+0.7%$264/sqft
    Source: REcolorado as distributed by MLS GRID #8821822 Report a problem
    8/28/2024Pending sale$755,000$262/sqft
    Source: REcolorado as distributed by MLS GRID #8821822 Report a problem
    8/21/2024Listed for sale$755,000+55.7%$262/sqft
    Source: REcolorado as distributed by MLS GRID #8821822 Report a problem
    3/13/2018Sold$485,000+38.6%$168/sqft
    Source: Public Record Report a problem
    8/31/2016Sold$350,000-4.1%$121/sqft
    Source: Public Record Report a problem
    7/22/2016Listed for sale$365,000$127/sqft
    Source: Keller Williams - Denver Central #9604028 Report a problem

    Public tax history

    YearProperty taxesTax assessment
    2025$3,481 -0.1%$37,121 +3.3%
    2024$3,485 +21.8%$35,930
    2023$2,861 -1.6%$35,930 +23%
    2022$2,909 +3.3%$29,218 -2.8%
    2021$2,816 $30,059 +3%
    2020$2,816 +1.4%$29,178
    2019$2,778 +9.5%$29,178 +12.6%
    2018$2,537 $25,909
    2017$2,537 +78%$25,909 +13.8%
    2016$1,425 -0.5%$22,763
    2015$1,432 +25.7%$22,763 +18.5%
    2014$1,140 +1.2%$19,215
    2013$1,126 -40.2%$19,215 +0.1%
    2012$1,884 -0.3%$19,187
    2011$1,889 +5.8%$19,187 -0.9%
    2010$1,786 +48.3%$19,360
    2009$1,204 +0%$19,360 -7.8%
    2008$1,204 +14.3%$20,990
    2007$1,054 -40.8%$20,990 +9%
    2006$1,779 -1.3%$19,250 -1.3%
    2005$1,801 +9.3%$19,510
    2004$1,649 +109.4%$19,510
    2003$787 -49.1%$19,510 +6.5%
    2002$1,546 +16.5%$18,320 +30.3%
    2001$1,327 -1%$14,060
    2000$1,340 $14,060

    Find assessor info on the county website

    Neighborhood: Northwest Arvada

    Nearby schools

    GreatSchools rating
    Schools provided by the listing agent
    • Elementary: Campbell
    • Middle: Oberon
    • High: Arvada West
    • District: Jefferson County R-1

    Source: REcolorado as distributed by MLS GRID. This data may not be complete. We recommend contacting the local school district to confirm school assignments for this home.

    Get a cash offer in 3 minutes
    Find out how much your home could sell for in as little as 3 minutes with a no-obligation cash offer.
    Estimated market value
    $748,200
    Get a cash offer in 3 minutes
    Find out how much your home could sell for in as little as 3 minutes with a no-obligation cash offer.
    Estimated market value
    $748,200