Skip main navigation
Closed
  • $675,000

    6981 S Tangle Heights Dr, Spokane, WA 99224

    4beds
    --baths
    2,228sqft
    Single Family Residence
    Built in 2021
    7,840.8 Square Feet Lot
    $680,800 Zestimate®
    $303/sqft
    $3,119 Estimated rent

    Home value

    $680,800

    $633,000 - $735,000

    $3,119/mo

    Zestimate® history
    Loading
    Loading...

    Owner options

    List your home for rent

    $3,119/mo

    Rent Zestimate®

    Find your next renter with Zillow Rental Manager. Plus, with online applications, you can quickly screen prospective tenants – for free.

    Learn more

    $3,119/mo

    Rent Zestimate®

    Refinance and save

    $4,107/mo

    Est. payment

    Refinancing to a lower rate could help reduce your monthly payments and save thousands over the life of the loan.

    See today's rates

    $4,107/mo

    Est. payment

    Explore your selling options

    Work with a Zillow partner agent

    Leverage their expertise and Zillow's premium Showcase listings to get your home seen by more buyers.

    Get started

    List with your own agent

    Get your home in front of millions of buyers by listing it on Zillow.

    Learn how to do it

    Sell it yourself

    Take full control of how buyers see your home on Zillow by listing For Sale by Owner (FSBO).

    List your home

    What's special

    Covered back patioGenerous islandPrimary bedroom suiteDual sinksTiled walk-in mud-set showerManicured landscapingHigh-end features
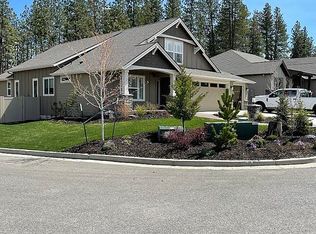
    This exquisite 2021 rancher, crafted by Paras Homes, graces the cherished Eagle Ridge community, boasting 4 bedrooms, 2 bathrooms, and 2228 sq. ft. of luxurious living space. This residence epitomizes modern comfort. Step inside to discover an inviting open layout, where the kitchen, dining, and great room converge beneath soaring vaulted ceilings, bathing the space in natural light. The kitchen delights with high-end features, including self-closing custom cabinets, Quartz countertops, stainless steel appliances, and a generous island complemented by a walk-in pantry. Retreat to the primary bedroom suite, complete with a spacious vanity, dual sinks, and a stunningly tiled walk-in mud-set shower. Outside, a sizable 4-car garage awaits alongside a covered back patio equipped with gas for effortless BBQ gatherings. The front porch showcases elegant exposed aggregate concrete, while meticulously manicured landscaping encircles the fully fenced back and side yards, completing this picture-perfect home.

    Zillow last checked:

    Listing updated:

    Listed by:

    Tim Tonani Main:5093709161,

    John L Scott, Inc.

    Source: SMLS as distributed by MLS GRID,MLS#: 202425201MLS Logo

    Facts & features

    Interior

    Bedrooms & bathrooms
    • Bedrooms: 4
    First floor
    • Level: First
    • Area: 1724 Square Feet
    Other
    • Level: Second
    • Area: 504 Square Feet
    Heating
    • Natural Gas, Forced Air
    Cooling
    • Central Air
    Appliances
    • Included: Gas Range, Dishwasher, Refrigerator, Disposal, Microwave, Washer, Dryer
    Features
    • Cathedral Ceiling(s), Hard Surface Counters
    • Windows: Aluminum Frames
    • Basement: Crawl Space
    • Number of fireplaces: 1
    • Fireplace features: Gas
    Interior area
    • Total structure area: 2,228
    • Total interior livable area: 2,228 sqft

    Property

    Parking
    • Total spaces: 4
    • Parking features: Attached, Garage Door Opener, Oversized
    • Garage spaces: 4
    Features
    • Levels: One and One Half
    • Fencing: Fenced Yard,Fenced
    • Has view: Yes
    • View description: Mountain(s), Territorial
    Lot
    • Size: 7,840 sqft
    • Features: Sprinkler - Automatic, Level, Near Public Transit
    Details
    • Parcel number: 34071.3213
    • Other equipment: Air Purifier

    Construction

    Type & style
    • Home type: SingleFamily
    • Architectural style: Ranch
    • Property subtype: Single Family Residence
    Materials
    • Stone, Stone Veneer, Fiber Cement
    • Roof: Composition
    Condition
    • New construction: No
    • Year built: 2021

    Community & neighborhood

    Location
    • Region: Spokane
    • Subdivision: Eagle Ridge

    HOA & financial

    HOA
    • Has HOA: Yes
    • HOA fee: $30 monthly

    Other

    Other facts
    • Listing terms: FHA,VA Loan,Conventional,Cash
    • Road surface type: Paved

    Price history

    DateEventPrice
    12/3/2024Sold$675,000$303/sqft
    Source: SMLS as distributed by MLS GRID #202425201 Report a problem
    11/4/2024Pending sale$675,000$303/sqft
    Source: SMLS as distributed by MLS GRID #202425201 Report a problem
    11/1/2024Listed for sale$675,000-3.4%$303/sqft
    Source: SMLS as distributed by MLS GRID #202425201 Report a problem
    9/30/2024Listing removed$699,000$314/sqft
    Source: SMLS as distributed by MLS GRID #202418494 Report a problem
    9/23/2024Price change$699,000-4.1%$314/sqft
    Source: SMLS as distributed by MLS GRID #202418494 Report a problem
    8/20/2024Price change$729,000-2.1%$327/sqft
    Source: SMLS as distributed by MLS GRID #202418494 Report a problem
    7/22/2024Price change$744,900-0.5%$334/sqft
    Source: SMLS as distributed by MLS GRID #202418494 Report a problem
    6/21/2024Listed for sale$749,000+34.3%$336/sqft
    Source: SMLS as distributed by MLS GRID #202418494 Report a problem
    1/13/2021Sold$557,887$250/sqft
    Source: SMLS as distributed by MLS GRID #202024558 Report a problem
    11/6/2020Pending sale$557,887$250/sqft
    Source: Windermere/Manito LLC #202024558 Report a problem
    11/6/2020Listed for sale$557,887$250/sqft
    Source: Windermere/Manito LLC #202024558 Report a problem
    11/6/2020Pending sale$557,887$250/sqft
    Source: SMLS as distributed by MLS GRID #202024558 Report a problem

    Public tax history

    YearProperty taxesTax assessment
    2024$6,247 -0.9%$627,900 -3.3%
    2023$6,306 -0.6%$649,200
    2022$6,342 +437.5%$649,200 +490.2%
    2021$1,180 +55.9%$110,000 +83.3%
    2020$757 +29.1%$60,000 +20%
    2019$586 $50,000
    2018$586 $50,000

    Find assessor info on the county website

    Neighborhood: Latah Valley

    Nearby schools

    GreatSchools rating
    Schools provided by the listing agent
    • Elementary: Mullan
    • Middle: Sacajawea
    • High: Lewis & Clark
    • District: Spokane Dist 81

    Source: SMLS as distributed by MLS GRID. This data may not be complete. We recommend contacting the local school district to confirm school assignments for this home.

    Get pre-qualified for a loan
    At Zillow Home Loans, we can pre-qualify you in as little as 5 minutes with no impact to your credit score.

    An equal housing lender. NMLS #10287.

    Sell for more on Zillow
    Get a Zillow Showcase℠ listing at no additional cost and you could sell for .
    $680,800
    2% more
    +$13,616
    With Zillow Showcase(estimated)
    $694,416