Price reduced!!! home located right off Cliffdale Road!! Home greats you with curb appeal. Home features 3 bedrooms, 2 baths, with a fenced in yard and back deck. The living room is warm and inviting, centered by a beautiful stone-faced fireplace. A spacious breakfast area looks out to the backyard and flows into the kitchen. The master bedroom is large with no lack of storage, including a separate walk-in closet and spacious bathroom. The large yard has a privacy fence which was installed in 2022, roof replaced 2022, new driveway in 2022, carpet replaced in bedrooms in 2022. Close to the Lowes, Wal-Mart and restaurants!!
Sold for $229,000
$229,000
6982 Bostick Dr, Fayetteville, NC 28314
3beds
1,407sqft
Single Family Residence
Built in 1985
-- sqft lot
$228,600 Zestimate®
$163/sqft
$1,473 Estimated rent
Home value
$228,600
$217,000 - $240,000
$1,473/mo
Zestimate® history
Owner options
List your home for rent
$1,473/mo
Rent Zestimate®
Find your next renter with Zillow Rental Manager. Plus, with online applications, you can quickly screen prospective tenants – for free.
$1,473/mo
Rent Zestimate®
Refinance and save
$1,493/mo
Est. payment
Refinancing to a lower rate could help reduce your monthly payments and save thousands over the life of the loan.
$1,493/mo
Est. payment
Explore your selling options
Work with a Zillow partner agent
Leverage their expertise and Zillow's premium Showcase listings to get your home seen by more buyers.
Get startedList with your own agent
Get your home in front of millions of buyers by listing it on Zillow.
Learn how to do itSell it yourself
Take full control of how buyers see your home on Zillow by listing For Sale by Owner (FSBO).
List your homeWhat's special
Fenced in yardBeautiful stone-faced fireplaceBack deckCurb appealSpacious breakfast areaFlows into the kitchenSeparate walk-in closet
Zillow last checked:
Listing updated:
Listed by:
JAN JOHANSEN,
RE/MAX CHOICE
Bought with:
RICHARD GEORGE, 362298
DASH CAROLINA
Source: LPRMLS,MLS#: 759633 Originating MLS: Longleaf Pine Realtors
Originating MLS: Longleaf Pine RealtorsFacts & features
Interior
Bedrooms & bathrooms
- Bedrooms: 3
- Bathrooms: 2
- Full bathrooms: 2
Heating
- Electric, Forced Air, Heat Pump
Cooling
- Central Air, Electric
Appliances
- Included: Dryer, Dishwasher, Microwave, Range, Refrigerator, Washer
- Laundry: Washer Hookup, Dryer Hookup, Main Level, In Unit
Features
- Breakfast Area, Ceiling Fan(s), Primary Downstairs, Open Concept
- Flooring: Hardwood, Vinyl, Carpet
- Basement: Crawl Space
- Number of fireplaces: 1
- Fireplace features: Gas Log
Interior area
- Total interior livable area: 1,407 sqft
Property
Parking
- Total spaces: 1
- Parking features: Attached, Garage
- Attached garage spaces: 1
Features
- Patio & porch: Deck, Front Porch, Porch
- Exterior features: Deck, Fence, Propane Tank - Owned, Porch
- Fencing: Privacy
Lot
- Features: 1/4 to 1/2 Acre Lot, Level
- Topography: Level
Details
- Parcel number: 9477926669
- Zoning description: SF15 - Single Family Res 15
- Special conditions: None
Construction
Type & style
- Home type: SingleFamily
- Architectural style: Ranch
- Property subtype: Single Family Residence
Materials
- Brick Veneer, Frame
Condition
- Good Condition
- New construction: No
- Year built: 1985
Utilities & green energy
- Sewer: Septic Tank
- Water: Public
Community & HOA
Community
- Subdivision: Village Hls
HOA
- Has HOA: No
Location
- Region: Fayetteville
Financial & listing details
- Price per square foot: $163/sqft
- Tax assessed value: $235,200
- Annual tax amount: $2,720
- Date on market: 3/26/2026
- Cumulative days on market: 28 days
- Listing terms: Cash,Conventional,FHA,New Loan,VA Loan
- Inclusions: Refrigerator, Range, Microwave, Dishwasher, Washer, Dryer, Washer/Dryer Hook-up
- Exclusions: None
- Ownership: More than a year
Price history
| Date | Event | Price |
|---|---|---|
| 6/3/2026 | Sold | $229,000$163/sqft |
Source:  LPRMLS #759633 Report a problem LPRMLS #759633 Report a problem | ||
| 4/24/2026 | Pending sale | $229,000$163/sqft |
Source: LPRMLS #759633 Report a problem | ||
| 4/16/2026 | Price change | $229,000-2.5%$163/sqft |
Source: LPRMLS #759633 Report a problem | ||
| 3/26/2026 | Listed for sale | $234,900+14.6%$167/sqft |
Source: LPRMLS #759633 Report a problem | ||
| 8/21/2023 | Sold | $205,000+2.6%$146/sqft |
Source: LPRMLS #708155 Report a problem | ||
| 7/14/2023 | Pending sale | $199,900$142/sqft |
Source: LPRMLS #708155 Report a problem | ||
| 7/13/2023 | Listed for sale | $199,900+33.3%$142/sqft |
Source: LPRMLS #708155 Report a problem | ||
| 12/30/2021 | Sold | $150,000+0.1%$107/sqft |
Source: Public Record Report a problem | ||
| 11/19/2021 | Pending sale | $149,900$107/sqft |
Source: LPRMLS #671269 Report a problem | ||
| 10/28/2021 | Listed for sale | $149,900+24.9%$107/sqft |
Source: LPRMLS #671269 Report a problem | ||
| 5/9/2019 | Listing removed | $950$1/sqft |
Source: 4 Rent Now,LLC Report a problem | ||
| 4/23/2019 | Listed for rent | $950$1/sqft |
Source: 4 Rent Now,LLC Report a problem | ||
| 7/2/2013 | Sold | $120,000+0.1%$85/sqft |
Source: Public Record Report a problem | ||
| 5/24/2013 | Listed for sale | $119,900+41.4%$85/sqft |
Source: Listhub #404904 Report a problem | ||
| 3/7/2013 | Sold | $84,800+13.2%$60/sqft |
Source: Public Record Report a problem | ||
| 3/6/2013 | Price change | $74,900-21.1%$53/sqft |
Source: Townsend Real Estate #396475 Report a problem | ||
| 12/29/2012 | Listed for sale | $94,900-5.1%$67/sqft |
Source: Townsend Real Estate #396475 Report a problem | ||
| 10/16/2007 | Sold | $100,000$71/sqft |
Source: Public Record Report a problem | ||
Public tax history
| Year | Property taxes | Tax assessment |
|---|---|---|
| 2025 | $2,720 +33.2% | $235,200 +108.7% |
| 2024 | $2,043 +5.4% | $112,700 |
| 2023 | $1,938 +6.7% | $112,700 |
| 2022 | $1,816 | $112,700 |
| 2021 | $1,816 | $112,700 -8.1% |
| 2020 | -- | $122,676 +8.9% |
| 2019 | $1,781 | $112,700 |
| 2018 | $1,781 | $112,700 |
| 2017 | $1,781 +23.3% | $112,700 +6.8% |
| 2016 | $1,445 +1% | $105,500 |
| 2015 | $1,430 +0.5% | $105,500 |
| 2014 | $1,423 +2.9% | $105,500 |
| 2013 | $1,384 | $105,500 |
| 2012 | $1,384 | $105,500 |
| 2011 | $1,384 | $105,500 |
| 2010 | -- | $105,500 |
| 2009 | -- | $105,500 +30.9% |
| 2008 | -- | $80,600 |
| 2007 | -- | $80,600 |
| 2006 | -- | $80,600 |
| 2005 | -- | -- |
| 2004 | -- | $80,600 |
| 2003 | -- | $80,600 +4.8% |
| 2002 | -- | $76,922 |
| 2001 | -- | $76,922 |
Find assessor info on the county website
Neighborhood: Village Hills
Nearby homes
- $210,7003 bd2 ba1.4k sqft6978 Bostick Dr, Fayetteville, NC 28314Off Market
- $208,4004 bd2 ba1.6k sqft6986 Bostick Dr, Fayetteville, NC 28314Off Market
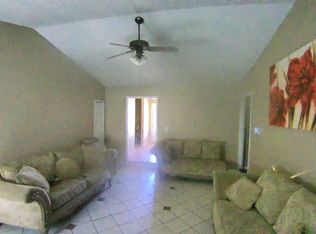
- $215,0003 bd2 ba1.3k sqft6974 Bostick Dr, Fayetteville, NC 28314Sold

- $205,100-- bd1 ba1.4k sqft605 Bangor Ct, Fayetteville, NC 28314Off Market

- $201,0003 bd2 ba1.4k sqft6990 Bostick Dr, Fayetteville, NC 28314Off Market
- $173,6003 bd1 ba1.3k sqft6983 Bostick Dr, Fayetteville, NC 28314Off Market
- $215,9003 bd2 ba1.4k sqft6987 Bostick Dr, Fayetteville, NC 28314Off Market
- $241,1004 bd3 ba1.9k sqft6970 Bostick Dr, Fayetteville, NC 28314Off Market
Nearby schools
GreatSchools rating
- 4/10Lake Rim ElementaryGrades: PK-5Distance: 0.5 mi
- 7/10Anne Chesnutt MiddleGrades: 6-8Distance: 5.4 mi
- 4/10Seventy-First HighGrades: 9-12Distance: 3.6 mi
Schools provided by the listing agent
- Middle: Anne Chestnut Middle School
- High: Seventy-First Senior High
Source: LPRMLS. This data may not be complete. We recommend contacting the local school district to confirm school assignments for this home.
Get a cash offer in 3 minutes
Find out how much your home could sell for in as little as 3 minutes with a no-obligation cash offer.
Estimated market value
$228,600
Get a cash offer in 3 minutes
Find out how much your home could sell for in as little as 3 minutes with a no-obligation cash offer.
Estimated market value
$228,600
Nearby cities
Nearby neighborhoods
Nearby zip codes
Other Fayetteville Topics
