Don’t wait for new construction, move right into this barely 4 years young home. New build options won’t come with a fence already constructed, blinds already installed, security system ready to use, & you’ll have a tough time finding new construction with such a large, level backyard; this home offers all those things & more. Interior is modern, open, & bright. Dedicated main level office. Ideal kitchen design has tons of granite counterspace & a gas stove that many cooks prefer. You won’t believe the size of the walk-in pantry! Upstairs loft space for games & movies. Spacious primary suite with beautiful accent wall, dual vanity sinks, walk-in shower, & huge closet. A junior suite also offers its own full bath; 3 full baths in total plus a ½ bath on main for guests. Wide driveway, plenty of parking space & EV charging outlet in garage. Covered rear porch perfect for grilling & dining. Red Bridge currently has no HOA dues & golfers will love easy access to the golf club.
Closed
$457,500
6982 Collinwood Ln, Locust, NC 28097
4beds
2,787sqft
Single Family Residence
Built in 2020
0.38 Acres Lot
$480,100 Zestimate®
$164/sqft
$2,620 Estimated rent
Home value
$480,100
$456,000 - $504,000
$2,620/mo
Zestimate® history
Owner options
List your home for rent
$2,620/mo
Rent Zestimate®
Find your next renter with Zillow Rental Manager. Plus, with online applications, you can quickly screen prospective tenants – for free.
$2,620/mo
Rent Zestimate®
Refinance and save
$2,808/mo
Est. payment
Refinancing to a lower rate could help reduce your monthly payments and save thousands over the life of the loan.
$2,808/mo
Est. payment
Explore your selling options
Work with a Zillow partner agent
Leverage their expertise and Zillow's premium Showcase listings to get your home seen by more buyers.
Get startedList with your own agent
Get your home in front of millions of buyers by listing it on Zillow.
Learn how to do itSell it yourself
Take full control of how buyers see your home on Zillow by listing For Sale by Owner (FSBO).
List your homeWhat's special
Junior suiteDual vanity sinksWalk-in showerCovered rear porchWide drivewayPlenty of parking spaceSpacious primary suite
Zillow last checked:
Listing updated:
Listed by:
Amy Baker Amy.Baker@allentate.com,
Howard Hanna Allen Tate Huntersville
Bought with:
Cindy Greene
EXP Realty LLC
Source: Canopy MLS as distributed by MLS GRID,MLS#: 4096707
Facts & features
Interior
Bedrooms & bathrooms
- Bedrooms: 4
- Bathrooms: 4
- Full bathrooms: 3
- 1/2 bathrooms: 1
Primary bedroom
- Level: Upper
- Area: 275.13 Square Feet
- Dimensions: 15' 6" X 17' 9"
Primary bedroom
- Level: Upper
Bedroom s
- Level: Upper
- Area: 155.11 Square Feet
- Dimensions: 12' 7" X 12' 4"
Bedroom s
- Level: Upper
- Area: 151.71 Square Feet
- Dimensions: 13' 0" X 11' 8"
Bedroom s
- Level: Upper
- Area: 151.71 Square Feet
- Dimensions: 13' 0" X 11' 8"
Bedroom s
- Level: Upper
Bedroom s
- Level: Upper
Bedroom s
- Level: Upper
Bathroom half
- Level: Main
Bathroom full
- Level: Upper
Bathroom full
- Level: Upper
Bathroom full
- Level: Upper
Bathroom half
- Level: Main
Bathroom full
- Level: Upper
Bathroom full
- Level: Upper
Bathroom full
- Level: Upper
Breakfast
- Level: Main
- Area: 119.87 Square Feet
- Dimensions: 11' 4" X 10' 7"
Breakfast
- Level: Main
Dining room
- Level: Main
- Area: 119.91 Square Feet
- Dimensions: 11' 5" X 10' 6"
Dining room
- Level: Main
Great room
- Level: Main
- Area: 293.06 Square Feet
- Dimensions: 16' 8" X 17' 7"
Great room
- Level: Main
Kitchen
- Level: Main
- Area: 138.79 Square Feet
- Dimensions: 11' 4" X 12' 3"
Kitchen
- Level: Main
Loft
- Level: Upper
- Area: 225.99 Square Feet
- Dimensions: 15' 6" X 14' 7"
Loft
- Level: Upper
Office
- Level: Main
- Area: 137.73 Square Feet
- Dimensions: 11' 2" X 12' 4"
Office
- Level: Main
Heating
- Natural Gas
Cooling
- Ceiling Fan(s), Central Air
Appliances
- Included: Dishwasher, Disposal, Electric Range, Microwave
- Laundry: Laundry Room, Upper Level
Features
- Attic Other, Breakfast Bar, Open Floorplan, Pantry, Walk-In Closet(s), Walk-In Pantry
- Flooring: Carpet, Laminate, Vinyl
- Windows: Insulated Windows
- Has basement: No
- Attic: Other
- Fireplace features: Gas Log, Great Room
Interior area
- Total structure area: 2,787
- Total interior livable area: 2,787 sqft
- Finished area above ground: 2,787
- Finished area below ground: 0
Property
Parking
- Parking features: Electric Vehicle Charging Station(s), Attached Garage, Garage Door Opener, Garage Faces Front, Garage on Main Level
- Has attached garage: Yes
Features
- Levels: Two
- Stories: 2
- Patio & porch: Covered, Rear Porch
- Fencing: Back Yard,Fenced,Full
Lot
- Size: 0.38 Acres
- Dimensions: 65 x 146 x 85 x 65 x 157
- Features: Level
Details
- Parcel number: 55653210020000
- Zoning: OPS
- Special conditions: Standard
Construction
Type & style
- Home type: SingleFamily
- Property subtype: Single Family Residence
Materials
- Fiber Cement
- Foundation: Slab
- Roof: Shingle
Condition
- New construction: No
- Year built: 2020
Details
- Builder name: Adams Homes
Utilities & green energy
- Sewer: Public Sewer
- Water: City
- Utilities for property: Cable Available, Electricity Connected, Satellite Internet Available, Wired Internet Available
Community & HOA
Community
- Features: Golf, Sidewalks, Street Lights
- Security: Carbon Monoxide Detector(s), Smoke Detector(s)
- Subdivision: The Villages at Red Bridge
Location
- Region: Locust
Financial & listing details
- Price per square foot: $164/sqft
- Tax assessed value: $319,220
- Annual tax amount: $4,514
- Date on market: 1/5/2024
- Cumulative days on market: 12 days
- Listing terms: Cash,Conventional,FHA,VA Loan
- Electric utility on property: Yes
- Road surface type: Concrete, Paved
Price history
| Date | Event | Price |
|---|---|---|
| 2/7/2024 | Sold | $457,500-1.6%$164/sqft |
Source:  Canopy MLS as distributed by MLS GRID #4096707 Report a problem Canopy MLS as distributed by MLS GRID #4096707 Report a problem | ||
| 1/5/2024 | Listed for sale | $465,000+42.6%$167/sqft |
Source: Canopy MLS as distributed by MLS GRID #4096707 Report a problem | ||
| 11/18/2020 | Sold | $326,000$117/sqft |
Source: Public Record Report a problem | ||
Public tax history
| Year | Property taxes | Tax assessment |
|---|---|---|
| 2025 | $4,514 -6.6% | $454,900 |
| 2024 | $4,833 +22.3% | $454,900 +42.5% |
| 2023 | $3,951 +3.1% | $319,270 |
| 2022 | $3,831 +0.2% | $319,270 +0.2% |
| 2021 | $3,824 +911.6% | $318,640 +608.1% |
| 2019 | $378 -26.3% | $45,000 |
| 2018 | $513 | $45,000 |
| 2017 | $513 | $45,000 +71.4% |
| 2016 | $513 | $26,250 |
| 2015 | $513 +73.9% | $26,250 |
| 2014 | $295 | $26,250 |
| 2013 | -- | $26,250 |
| 2012 | -- | $26,250 -62.5% |
| 2011 | -- | $70,000 |
| 2010 | -- | $70,000 |
Find assessor info on the county website
Neighborhood: 28097
Nearby homes
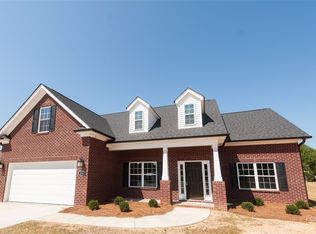
- $440,0003 bd2 ba2k sqft234 Ella Dr #110, Locust, NC 28097Sold
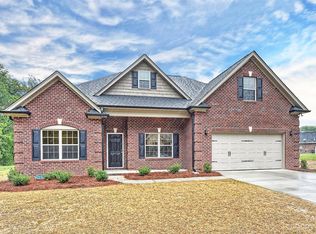
- $425,5003 bd2 ba2.1k sqftElla Dr #111, Locust, NC 28097Off Market
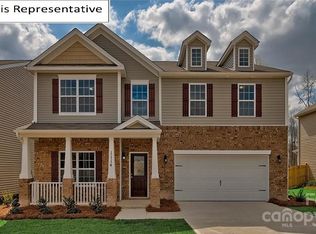
- $427,8404 bd4 ba3.1k sqft337 Carolina Hemlock Dr, Locust, NC 28097Sold
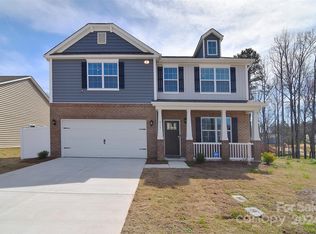
- $395,0004 bd3 ba2.9k sqft615 Yellow Birch Dr, Locust, NC 28097Sold
- $409,9994 bd3 ba2.1k sqft117 Hickory Ridge Dr, Locust, NC 28097Sold
- $1,911,000188.23 acres20806 Coley Store Rd, Locust, NC 28097Sold
- $324,9903 bd3 ba1.9k sqft8050 Midas Ln, Locust, NC 28097Sold
- $303,4653 bd2 ba1.5k sqft8042 Midas Ln, Locust, NC 28097Sold
Nearby schools
GreatSchools rating
- 9/10Locust Elementary SchoolGrades: K-5Distance: 3 mi
- 7/10West Stanly Middle SchoolGrades: 6-8Distance: 1.6 mi
- 6/10West Stanly High SchoolGrades: 9-12Distance: 3.3 mi
Schools provided by the listing agent
- Elementary: Bethel
- Middle: C.C. Griffin
- High: Central Cabarrus
Source: Canopy MLS as distributed by MLS GRID. This data may not be complete. We recommend contacting the local school district to confirm school assignments for this home.
Get a cash offer in 3 minutes
Find out how much your home could sell for in as little as 3 minutes with a no-obligation cash offer.
Estimated market value
$480,100
Get a cash offer in 3 minutes
Find out how much your home could sell for in as little as 3 minutes with a no-obligation cash offer.
Estimated market value
$480,100
- North Carolina
- Stanly County
- Locust
- 28097
- 6982 Collinwood Ln
