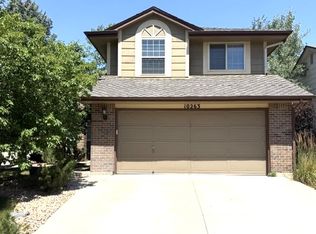
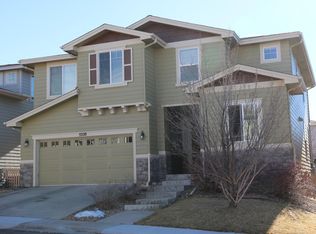
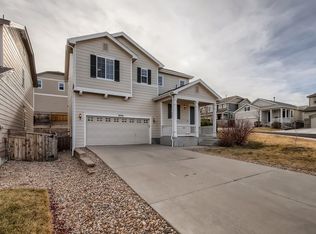
Open for tours on Saturday, 8/15 from 11 - 2, and by appointment.
This is a No Pets and No Smoking/Vaping Residence.
Available AUGUST 15TH! Immaculate, beautiful, and light-filled family home located 4 minutes from I-25, and 15 minutes from the Denver Tech Center.
Rent $3,675 per month, security deposit $3,675, and monthly utilities fee of $315. Owner willing to discuss a lease with option to buy.
4 bedrooms and 4.5 baths, 3 car garage (one double and one single), two huge decks facing the open space, and a south facing driveway. 3,883 square feet of finished living space, plus approximately 1,800 square feet of unfinished basement space.
This well cared for home is new to the rental market. The home's open layout provides seamless flow between gathering spaces, highlighted by a bright great room with a gas fireplace, formal and informal dining areas, and a well-appointed kitchen featuring granite countertops, stainless steel appliances, gas cooktop and double oven, walk-in pantry, and a generous center island. The main level also boasts a large bedroom with en suite bath with a low-threshold, walk in shower and a dedicated office providing the perfect location for remote work. Upstairs, the large primary suite features a spa-inspired bath and a large walk-in closet with direct access to the laundry room.
Secondary bedrooms offer en suite or adjoining baths, while a large loft provides additional living space which is open to the great room. The unfinished walkout lower level presents an excellent opportunity for exercise space plus lavish storage options.
The home offers sweeping vistas of open space and lots of wildlife. The neighborhood is a mix of residents with young families, professionals, and retirees. Enjoy nearby parks, trails, top-rated schools, and convenient access to Castle Pines and Castle Rock amenities, the Denver Tech Center, DIA, and Colorado Springs. Walking distance to the American Academy - Castle Pines.
The photos provided are from a professional sale listing. The house is leased UNFURNISHED, however, the full living room furniture set of sofa, love seat, chair with ottoman, area rug, entertainment center and large television are negotiable.
Tenant is responsible for snow removal. Landlord is responsible for fall/spring cleanup and other seasonal lawn care including mowing and weeding.
This is a NO pets and NO smoking/vaping property.
Please reach out if you wish to tour this amazing property.
No pets, no smoking/vaping. Renters insurance is encouraged but not required. Flexible lease lengths at 12 months, and 24 months. Monthly utility fee covers natural gas, electricity, water, sewer, and recycling. Tenant is responsible for cable and internet.
For anything more than a 1 year lease, there will be an inflation-based rent increase for the next time period. This includes an 18 month or 24 month lease. Utility fee will increase each September, based on actual usage.
Tenant is responsible for snow removal. Landlord is responsible for fall/spring cleanup and other seasonal lawn care.
House for rent
$3,990/mo
6982 Hyland Hills St, Castle Pines, CO 80108
4beds
5,734sqft
This listing now includes required monthly fees in the total monthly price. Price shown reflects the lease term provided. Learn more|
Single family residence
Available now
No pets
Air conditioner, central air
In unit laundry
Attached garage parking
Central, fireplace, forced air, natural gas
What's special
Spa-inspired bathSouth facing drivewayLarge primary suiteWalk-in pantryStainless steel appliancesGenerous center island
- 26 days |
- -- |
- -- |
Zillow last checked:
Listing updated:
Travel times

Let’s turn your rent into credit progress
Build credit history with every on-time payment and get credit for the payment you’re already making.
Facts & features
Interior
Bedrooms & bathrooms
- Bedrooms: 4
- Bathrooms: 5
- Full bathrooms: 4
- 1/2 bathrooms: 1
Heating
- Central, Fireplace, Forced Air, Natural Gas
Cooling
- Air Conditioner, Central Air
Appliances
- Included: Dishwasher, Microwave Oven, Oven, Refrigerator
- Laundry: In Unit
Features
- Walk In Closet
- Flooring: Carpet, Hardwood, Tile
- Has fireplace: Yes
Interior area
- Total interior livable area: 5,734 sqft
Property
Parking
- Parking features: Attached, Garage, Off Street
- Has attached garage: Yes
- Details: Contact manager
Features
- Patio & porch: Patio
Details
- Additional structures: Garage(s)
- Parcel number: 235103306029
Construction
Type & style
- Home type: SingleFamily
- Property subtype: Single Family Residence
Community & HOA
HOA
- Amenities included: Parking
Location
- Region: Castle Pines
Financial & listing details
- Lease term: 1 Year
Nearby apartments for rent

Price history
| Date | Event | Price |
|---|---|---|
| 8/6/2026 | Price change | $3,990-6.4%$1/sqft |
Source: Zillow Rentals Report a problem | ||
| 7/31/2026 | Listed for rent | $4,265-0.8%$1/sqft |
Source: Zillow Rentals Report a problem | ||
| 7/22/2026 | Listing removed | $4,300$1/sqft |
Source: Zillow Rentals Report a problem | ||
| 7/17/2026 | Listed for rent | $4,300$1/sqft |
Source: Zillow Rentals Report a problem | ||
| 7/15/2026 | Listing removed | $989,000$172/sqft |
Source:  Engel & Volkers #8996145 Report a problem Engel & Volkers #8996145 Report a problem | ||
| 6/18/2026 | Price change | $989,000-3.5%$172/sqft |
Source: Engel & Volkers #8996145 Report a problem | ||
| 5/20/2026 | Price change | $1,025,000-2.3%$179/sqft |
Source: Engel & Volkers #8996145 Report a problem | ||
| 4/30/2026 | Listed for sale | $1,049,000+45.7%$183/sqft |
Source: Engel & Volkers #8996145 Report a problem | ||
| 12/27/2018 | Sold | $719,900-0.7%$126/sqft |
Source: Public Record Report a problem | ||
| 12/3/2018 | Pending sale | $724,900$126/sqft |
Source: Coldwell Banker Residential Brokerage - Southeast Metro at DTC #5820590 Report a problem | ||
| 12/3/2018 | Price change | $724,900+0.7%$126/sqft |
Source: Coldwell Banker Residential Brokerage - Southeast Metro at DTC #5820590 Report a problem | ||
| 11/10/2018 | Price change | $719,900-0.7%$126/sqft |
Source: Lennar Report a problem | ||
| 10/27/2018 | Price change | $724,900-0.3%$126/sqft |
Source: Lennar Report a problem | ||
| 10/23/2018 | Price change | $726,900+0.3%$127/sqft |
Source: Lennar Report a problem | ||
| 9/28/2018 | Listed for sale | $724,900$126/sqft |
Source: Lennar Report a problem | ||
Neighborhood: 80108
Nearby schools
GreatSchools rating
- 6/10Buffalo Ridge Elementary SchoolGrades: PK-5Distance: 0.6 mi
- 8/10Rocky Heights Middle SchoolGrades: 6-8Distance: 4.1 mi
- 9/10Rock Canyon High SchoolGrades: 9-12Distance: 4.3 mi