One level living in the village of Royal Oak. Roomy raised rancher provides nice open spaces that flow nicely together and allow for privacy and function. Enter through a wonderful covered front porch with nice space for seating and relaxing. Large living room opens to dining room , comfortable family room and modern kitchen with access to the back yard. There is a fabulous walk in pantry and deluxe mud / wash room with sink and great storage and attached work space with shelving as well. Primary bedroom overlooks the horse pasture and adjoins a private bath, two additional bedrooms and generously sized hall bath. Super convenient location between Easton and Saint Michaels. Serviced by County sewer, private well water and road maintenance agreement in place.
Sold for $406,000
$406,000
6982 Lindsay Ln, Easton, MD 21601
3beds
1,736sqft
Single Family Residence
Built in 1996
0.71 Acres Lot
$397,100 Zestimate®
$234/sqft
$2,662 Estimated rent
Home value
$397,100
Estimated sales range
Not available
$2,662/mo
Zestimate® history
Owner options
List your home for rent
$2,662/mo
Rent Zestimate®
Find your next renter with Zillow Rental Manager. Plus, with online applications, you can quickly screen prospective tenants – for free.
$2,662/mo
Rent Zestimate®
Refinance and save
$2,398/mo
Est. payment
Refinancing to a lower rate could help reduce your monthly payments and save thousands over the life of the loan.
$2,398/mo
Est. payment
Explore your selling options
Work with a Zillow partner agent
Leverage their expertise and Zillow's premium Showcase listings to get your home seen by more buyers.
Get startedList with your own agent
Get your home in front of millions of buyers by listing it on Zillow.
Learn how to do itSell it yourself
Take full control of how buyers see your home on Zillow by listing For Sale by Owner (FSBO).
List your homeWhat's special
Modern kitchenPrivate bathDining roomWalk in pantryComfortable family roomCovered front porch
Zillow last checked:
Listing updated:
Listed by:
Kelly Showell 410-829-5468,
Benson & Mangold, LLC
Bought with:
John Fink, 672635
Berkshire Hathaway HomeServices PenFed Realty
Source: Bright MLS,MLS#: MDTA2010054
Facts & features
Interior
Bedrooms & bathrooms
- Bedrooms: 3
- Bathrooms: 2
- Full bathrooms: 2
- Main level bathrooms: 2
- Main level bedrooms: 3
Rooms
- Room types: Living Room, Dining Room, Primary Bedroom, Bedroom 2, Bedroom 3, Kitchen, Family Room, Workshop, Bathroom 2, Primary Bathroom
Primary bedroom
- Level: Main
- Area: 224 Square Feet
- Dimensions: 16 x 14
Bedroom 2
- Features: Flooring - Laminate Plank
- Level: Main
- Area: 130 Square Feet
- Dimensions: 13 x 10
Bedroom 3
- Features: Flooring - Laminate Plank
- Level: Main
- Area: 156 Square Feet
- Dimensions: 12 x 13
Primary bathroom
- Level: Main
- Area: 35 Square Feet
- Dimensions: 7 x 5
Bathroom 2
- Level: Main
- Area: 56 Square Feet
- Dimensions: 8 x 7
Dining room
- Features: Flooring - Laminate Plank
- Level: Main
- Area: 143 Square Feet
- Dimensions: 11 x 13
Family room
- Features: Flooring - Laminate Plank
- Level: Main
- Area: 208 Square Feet
- Dimensions: 16 x 13
Kitchen
- Features: Granite Counters, Kitchen - Country, Kitchen Island, Flooring - Tile/Brick, Double Sink, Breakfast Bar
- Level: Main
- Area: 156 Square Feet
- Dimensions: 12 x 13
Living room
- Features: Flooring - Laminate Plank
- Level: Main
- Area: 273 Square Feet
- Dimensions: 21 x 13
Mud room
- Features: Pantry, Flooring - Tile/Brick, Double Sink, Granite Counters, Built-in Features
- Level: Main
- Area: 130 Square Feet
- Dimensions: 10 x 13
Workshop
- Features: Built-in Features
- Level: Main
- Area: 169 Square Feet
- Dimensions: 13 x 13
Heating
- Heat Pump, Electric
Cooling
- Central Air, Electric
Appliances
- Included: Water Heater, Water Dispenser, Washer/Dryer Stacked, Refrigerator, Oven, Microwave, Cooktop, Electric Water Heater
- Laundry: Main Level, Mud Room
Features
- Breakfast Area, Butlers Pantry, Ceiling Fan(s), Combination Kitchen/Dining, Dining Area, Entry Level Bedroom, Family Room Off Kitchen, Open Floorplan, Formal/Separate Dining Room, Kitchen - Country, Eat-in Kitchen, Kitchen Island, Pantry, Upgraded Countertops, Dry Wall
- Flooring: Wood, Vinyl, Laminate
- Windows: Insulated Windows
- Has basement: No
- Has fireplace: No
Interior area
- Total structure area: 1,736
- Total interior livable area: 1,736 sqft
- Finished area above ground: 1,736
- Finished area below ground: 0
Property
Parking
- Total spaces: 2
- Parking features: Driveway
- Uncovered spaces: 2
Accessibility
- Accessibility features: Accessible Entrance
Features
- Levels: One
- Stories: 1
- Patio & porch: Porch
- Exterior features: Bump-outs
- Pool features: None
- Has view: Yes
- View description: Garden, Trees/Woods, Scenic Vista, Pasture
- Frontage type: Road Frontage
Lot
- Size: 0.71 Acres
- Features: Corner Lot, Non-Tidal Wetland, Vegetation Planting, Landscaped, Suburban, Mixed Soil Type
Details
- Additional structures: Above Grade, Below Grade
- Parcel number: 2102198846
- Zoning: R
- Special conditions: Standard
Construction
Type & style
- Home type: SingleFamily
- Architectural style: Raised Ranch/Rambler
- Property subtype: Single Family Residence
Materials
- Vinyl Siding
- Foundation: Crawl Space
- Roof: Asphalt
Condition
- Very Good
- New construction: No
- Year built: 1996
Utilities & green energy
- Sewer: Public Sewer
- Water: Private
Community & HOA
Community
- Subdivision: Royal Oak
HOA
- Has HOA: No
Location
- Region: Easton
Financial & listing details
- Price per square foot: $234/sqft
- Tax assessed value: $288,100
- Annual tax amount: $2,602
- Date on market: 3/8/2025
- Listing agreement: Exclusive Right To Sell
- Listing terms: Cash,Conventional
- Inclusions: All Existing Fixtures And Appliances.
- Ownership: Fee Simple
Price history
| Date | Event | Price |
|---|---|---|
| 4/28/2025 | Sold | $406,000-2.2%$234/sqft |
Source:  Bright MLS #MDTA2010054 Report a problem Bright MLS #MDTA2010054 Report a problem | ||
| 4/23/2025 | Pending sale | $415,000$239/sqft |
Source: Bright MLS #MDTA2010054 Report a problem | ||
| 3/17/2025 | Contingent | $415,000$239/sqft |
Source: Bright MLS #MDTA2010054 Report a problem | ||
| 3/8/2025 | Listed for sale | $415,000+9.2%$239/sqft |
Source: Bright MLS #MDTA2010054 Report a problem | ||
| 11/3/2022 | Sold | $380,000$219/sqft |
Source: Public Record Report a problem | ||
| 1/4/2022 | Listing removed | -- |
Source: Zillow Rental Manager Report a problem | ||
| 12/20/2021 | Listed for rent | $2,250$1/sqft |
Source: Zillow Rental Manager Report a problem | ||
Public tax history
| Year | Property taxes | Tax assessment |
|---|---|---|
| 2024 | $2,602 +10.3% | $288,100 +4.5% |
| 2023 | $2,359 +11.7% | $275,800 +3.7% |
| 2022 | $2,111 +9.1% | $265,900 +3% |
| 2021 | $1,935 +3% | $258,267 +3% |
| 2020 | $1,878 +3.1% | $250,633 +3.1% |
| 2019 | $1,821 +4.3% | $243,000 |
| 2018 | $1,745 +265.1% | $243,000 +247.1% |
| 2017 | $478 | $70,000 |
Find assessor info on the county website
Neighborhood: 21601
Nearby homes
- $397,1003 bd2 ba2k sqft6982 Lindsay Ln, Royal Oak, MD 21662Off Market
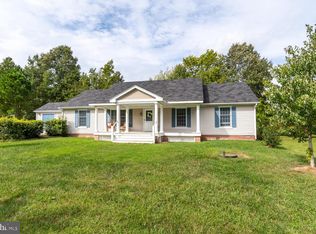
- $532,2003 bd2 ba2k sqft25999 Royal Oak Rd, Easton, MD 21601Off Market
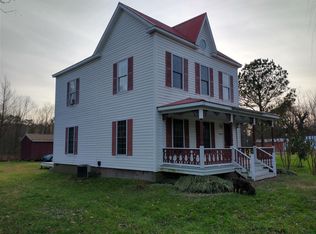
- $957,7001 bd1 ba700 sqft26044 Royal Oak Rd, Easton, MD 21601Off Market
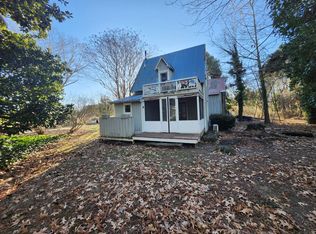
- $497,0003 bd3 ba2.5k sqft6989 Lindsay Ln, Easton, MD 21601Off Market
- $250,0001 bd1 ba-- sqft6985 Lindsay Ln, Royal Oak, MD 21662Sold
- $260,0003 bd3 ba1.5k sqft25995 Royal Oak Rd, Royal Oak, MD 21662Sold
- $252,8001 bd1 ba700 sqft25993 Royal Oak Rd, Easton, MD 21601Off Market
- $436,100-- bd2 ba1.3k sqft26045 Royal Oak Rd, Royal Oak, MD 21662Off Market
Nearby schools
GreatSchools rating
- 5/10St. Michaels Elementary SchoolGrades: PK-5Distance: 3.5 mi
- 5/10St. Michaels Middle/High SchoolGrades: 6-12Distance: 3.5 mi
Schools provided by the listing agent
- District: Talbot County Public Schools
Source: Bright MLS. This data may not be complete. We recommend contacting the local school district to confirm school assignments for this home.
Get a cash offer in 3 minutes
Find out how much your home could sell for in as little as 3 minutes with a no-obligation cash offer.
Estimated market value
$397,100
Get a cash offer in 3 minutes
Find out how much your home could sell for in as little as 3 minutes with a no-obligation cash offer.
Estimated market value
$397,100
- Maryland
- Talbot County
- Royal Oak
- 21601
- 6982 Lindsay Ln
Nearby cities
Nearby zip codes
Other Royal Oak Topics
