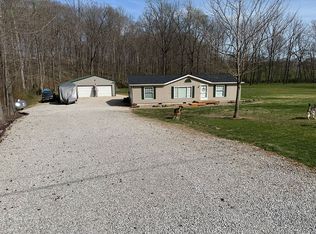
Stunning home that sits on a sprawling, 1.33 +/- acre double lot!! This property is located close to town but feels like a country home with acreage! Pulling up to the home, buyers will immediately notice the homes beautiful landscaping and curb appeal with the covered front entrance. In back, there is a massive, detached garage that is conveniently located near the rear entrance of the home. It even includes an overhang with a patio underneath - perfect for parties and entertaining! Stepping inside the home from the rear entrance, there is a large mudroom that is just perfect for shoes and entry storage! Additional features of the home include: A breakfast nook just off the kitchen, a full unfinished basement with TONS of possibilities, a newer walk-in shower, a new septic and mound system installed in 2024, new metal roof installed in 2022, several windows replaced in 2023, BRAND NEW CHAIN-LINK FENCE with an 8' wide gate access installed in late 2025, a bonus outbuilding/greenhouse... this home truly has too many amazing features to list them all!!!!
Pending
Price cut: $5K (4/20)
$224,900
6982 N Us Highway 231, Jasper, IN 47546
3beds
2,058sqft
Single Family Residence
Built in 1950
1.3 Acres Lot
$215,400 Zestimate®
$--/sqft
$-- HOA
What's special
Massive detached garageCovered front entranceNewer walk-in shower
- 132 days |
- 35 |
- 0 |
Zillow last checked:
Listing updated:
Listed by:
Andrea Downing cell:618-240-1310,
DHI Realty Inc
Source: IRMLS,MLS#: 202607298
Facts & features
Interior
Bedrooms & bathrooms
- Bedrooms: 3
- Bathrooms: 1
- Full bathrooms: 1
- Main level bedrooms: 3
Bedroom 1
- Level: Main
Bedroom 2
- Level: Main
Kitchen
- Level: Main
- Area: 80
- Dimensions: 8 x 10
Living room
- Level: Main
- Area: 247
- Dimensions: 13 x 19
Heating
- Conventional
Cooling
- Central Air
Features
- Entrance Foyer
- Flooring: Laminate
- Basement: Full,Block
- Has fireplace: No
- Fireplace features: None
Interior area
- Total structure area: 3,087
- Total interior livable area: 2,058 sqft
- Finished area above ground: 2,058
- Finished area below ground: 0
Video & virtual tour
Property
Parking
- Total spaces: 2
- Parking features: Detached, Gravel
- Garage spaces: 2
- Has uncovered spaces: Yes
Features
- Levels: One and One Half
- Stories: 1.5
- Fencing: Chain Link
Lot
- Size: 1.3 Acres
- Dimensions: 130x446
- Features: Sloped, City/Town/Suburb
Details
- Additional structures: Second Garage
- Additional parcels included: 1903-36-100-008.000-011
- Parcel number: 190336100007.001011
Construction
Type & style
- Home type: SingleFamily
- Architectural style: Traditional
- Property subtype: Single Family Residence
Materials
- Vinyl Siding
- Roof: Metal
Condition
- New construction: No
- Year built: 1950
Utilities & green energy
- Sewer: Septic Tank
- Water: City
Community & HOA
Community
- Subdivision: None
Location
- Region: Jasper
Financial & listing details
- Tax assessed value: $148,100
- Annual tax amount: $2,115
- Date on market: 3/6/2026
- Listing terms: Conventional,FHA,USDA Loan,VA Loan
Estimated market value
$215,400
$205,000 - $226,000
$1,575/mo
Price history
| Date | Event | Price |
|---|---|---|
| 6/3/2026 | Pending sale | $224,900 |
Source:  IRMLS #202607298 Report a problem IRMLS #202607298 Report a problem | ||
| 4/20/2026 | Price change | $224,900-2.2% |
Source: IRMLS #202607298 Report a problem | ||
| 4/7/2026 | Price change | $229,900-2.1% |
Source: IRMLS #202607298 Report a problem | ||
| 3/20/2026 | Price change | $234,900-2.1% |
Source: IRMLS #202607298 Report a problem | ||
| 3/6/2026 | Listed for sale | $239,900+26.3% |
Source: IRMLS #202607298 Report a problem | ||
| 2/25/2025 | Sold | $190,000-5% |
Source: IRMLS #202414345 Report a problem | ||
| 11/20/2024 | Pending sale | $199,900 |
Source: IRMLS #202414345 Report a problem | ||
| 10/8/2024 | Price change | $199,900-5.2% |
Source: IRMLS #202414345 Report a problem | ||
| 9/11/2024 | Price change | $210,900-3.7% |
Source: IRMLS #202414345 Report a problem | ||
| 8/13/2024 | Price change | $219,000-2.6% |
Source: IRMLS #202414345 Report a problem | ||
| 7/29/2024 | Listed for sale | $224,900+12.5% |
Source: IRMLS #202414345 Report a problem | ||
| 5/21/2024 | Listing removed | $199,900 |
Source: IRMLS #202414345 Report a problem | ||
| 5/21/2024 | Listed for sale | $199,900 |
Source: IRMLS #202414345 Report a problem | ||
| 4/29/2024 | Pending sale | $199,900 |
Source: IRMLS #202414345 Report a problem | ||
| 4/26/2024 | Listed for sale | $199,900 |
Source: IRMLS #202414345 Report a problem | ||
Public tax history
| Year | Property taxes | Tax assessment |
|---|---|---|
| 2025 | $2,058 +1610.5% | $148,100 +3.2% |
| 2024 | $120 +2% | $143,500 +10.8% |
| 2023 | $118 | $129,500 +14.8% |
| 2022 | -- | $112,800 +17% |
| 2021 | -- | $96,400 +0.8% |
| 2020 | -- | $95,600 +3.2% |
| 2019 | -- | $92,600 -0.1% |
| 2018 | -- | $92,700 +1% |
| 2017 | -- | $91,800 +1.7% |
| 2016 | -- | $90,300 +1.7% |
| 2014 | -- | $88,800 +1.4% |
| 2013 | $374 -8.1% | $87,600 -1.1% |
| 2012 | $407 +59.4% | $88,600 +19.1% |
| 2011 | $255 -46.5% | $74,400 -20.6% |
| 2010 | $477 +25.4% | $93,700 +3.8% |
| 2009 | $380 -0.4% | $90,300 +24.4% |
| 2007 | $382 -20.4% | $72,600 |
| 2006 | $479 | $72,600 +8.2% |
| 2005 | -- | $67,100 |
Find assessor info on the county website
Monthly payment
Est. payment
Payment breakdown
Explore the cost of this home by adjusting the details. Changes won't be saved.Climate risks
Neighborhood: Haysville
Nearby schools
GreatSchools rating
- 9/10Northeast Dubois Intermediate SchoolGrades: 3-6Distance: 6.5 mi
- 7/10Northeast Dubois High SchoolGrades: 7-12Distance: 6.7 mi
- NANortheast Dubois Elementary SchoolGrades: PK-2Distance: 6.6 mi
Schools provided by the listing agent
- Elementary: Northeast Dubois
- Middle: Northeast Dubois Jr/Sr
- High: Northeast Dubois Jr/Sr
- District: Northeast Dubois County School Corp.
Source: IRMLS. This data may not be complete. We recommend contacting the local school district to confirm school assignments for this home.
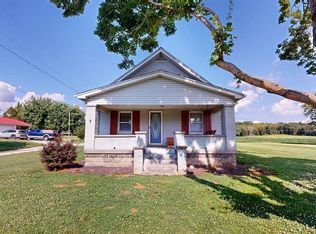
- $220,0004 bd2 ba1.8k sqft6974 N Us Highway 231, Jasper, IN 47546Sold
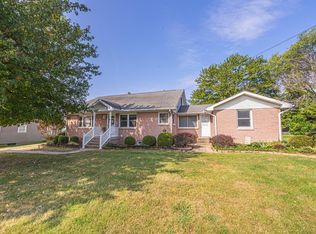
- $263,0003 bd2 ba1.8k sqft6991 N Us Highway 231, Jasper, IN 47546Sold
- $163,7002 bd1 ba1k sqft6971 N Us Highway 231, Jasper, IN 47546Off Market
- $225,3004 bd1 ba2k sqft7002 N Us Highway 231, Jasper, IN 47546Off Market
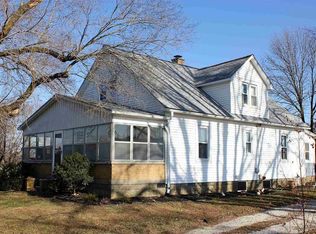
- $292,0003 bd3 ba1.8k sqft7003 N Us Highway 231, Jasper, IN 47546Off Market
- $246,2003 bd2 ba1.4k sqft6934 N Us Highway 231, Jasper, IN 47546Off Market
- $140,3003 bd1 ba928 sqft6894 N Us Highway 231, Jasper, IN 47546Off Market
- $146,8003 bd1 ba956 sqft7005 N Us Highway 231, Jasper, IN 47546Off Market
A local agent can set up tours, give advice and negotiate with sellers.
A local lender can help you make sure your offer is ready when you are.
Similar homes
- $--2 bd2 ba1.3k sqft5059 N Portersville Rd, Jasper, IN 47546Auction
 MLS ID #202626510, Trent C Sohn, SOHN & ASSOCIATES, LTD.. IRMLS
 - $224,9003 bd2 ba1.7k sqft1423 Mill St, Jasper, IN 47546For Sale
 MLS ID #202624029, Joanie Troutman, Key Associates Signature Realty. IRMLS
 - $215,0003 bd2 ba1.6k sqft310 E 5th St, Jasper, IN 47546For Sale
 MLS ID #202625275, Jacob Winkler, Key Associates Signature Realty. IRMLS
 - $249,0003 bd2 ba1.3k sqft927 E St #190N, Jasper, IN 47546For Sale By Owner
- $237,5003 bd2 ba1.5k sqft209 W 9th St, Jasper, IN 47546For SaleMLS ID #202619885, Steve Lukemeyer, F.C. TUCKER EMGE. IRMLS
- $275,0003 bd2 ba1.6k sqft1353 Worrell Dr, Jasper, IN 47546For SaleMLS ID #202626364, Gibson Goodness, RE/MAX Local. IRMLS
- $229,9004 bd2 ba2.7k sqft306 E 8th St, Jasper, IN 47546For SaleMLS ID #202626436, Gary Schnell, SELL4FREE-WELSH REALTY CORPORATION. IRMLS
- $254,9004 bd2 ba2.3k sqft2515 Alois Ct, Jasper, IN 47546For SaleMLS ID #202610517, Josseline Carr, J. Carr Realty LLC. IRMLS
- $239,5004 bd3 ba2.2k sqft1335 Kundeck St, Jasper, IN 47546For SaleMLS ID #202627349, Dara O'Neil, F.C. TUCKER EMGE. IRMLS
- $189,9003 bd2 ba1.5k sqft210 E 15th St, Jasper, IN 47546For SaleMLS ID #202624569, Courtnay Begle, Elite Home and Land Realty. IRMLS
- $249,9003 bd2 ba1.2k sqft927 E 190 N, Jasper, IN 47546For SaleMLS ID #202617795, Gwen Gosman, RE/MAX Local. IRMLS
- $179,5003 bd2 ba1.2k sqft1415 Maute St, Jasper, IN 47546For SaleMLS ID #202624511, Gary Schnell, SELL4FREE-WELSH REALTY CORPORATION. IRMLS
- $159,9004 bd2 ba1.9k sqft2423 N 440 W, Jasper, IN 47546For SaleMLS ID #202612837, Arlene Kluesner, F.C. TUCKER EMGE. IRMLS
- $160,0003 bd1 ba1.5k sqft610 E 13th St, Jasper, IN 47546For SaleMLS ID #202623439, Sandra Cave, RE/MAX Local. IRMLS
- $249,0005 bd2 ba2.2k sqft216 N Jackson St, Huntingburg, IN 47542For SaleMLS ID #202627617, Stacey A Thieman-Wright, THIEMAN REALTY. IRMLS
- $239,7004 bd2 ba1.2k sqft7361 S 585 W, Huntingburg, IN 47542For SaleMLS ID #202625334, Larry Carpenter III, Carpenter Realty LLC. IRMLS
- $299,0004 bd2 ba2.6k sqft1813 S A St, Jasper, IN 47546For Sale By Owner
- $319,9003 bd3 ba1.9k sqft165 Robin Ct, Jasper, IN 47546For SaleMLS ID #202623351, Angela Stevens, Genesis Realty. IRMLS
- $234,7002 bd2 ba2.6k sqft1704 E Maple Dr, Huntingburg, IN 47542For SaleMLS ID #202622525, Bryce Lain, Radiant Realty Partners Co. IRMLS
- $275,0002 bd1 ba1.1k sqft5322 S 800 E, Montgomery, IN 47558For SaleMLS ID #202625623, Delmar J Knepp, Honey Bee Realty Co. LLC. IRMLS
