This wonderful home in sought after Heritage Hunt 55+ Active Adult Gated Golf Community, has 2 Bedrooms, 2 Full Baths, and a 2 Car Garage. The one-level home features a spacious and bright family room with extended sitting area that leads to a private back, paver stone, patio. The gourmet kitchen has gorgeous brand new quartz countertops (2024) and new stainless appliances (2024). Brand new LVP flooring (2024) as you enter the foyer, down the hall, into the kitchen, and table space area. Fresh neutral paint throughout with fresh white trim. The separate dining room features new carpet (2024). The primary bedroom also has new carpet (2024), an ensuite bathroom, and a spacious walk in closet. There is a second bedroom with new carpet (2024), a second full bath, and a laundry room with washer, dryer, and laundry tub. The 2-car garage has storage shelves that convey. Updates to enjoy: NEW Carpeting 2024; NEW LVP Flooring 2024; FRESH interior paint 2024; New Stainless Steel Appliances 2024; New Quartz countertops in kitchen 2024; HVAC replaced 2023, New roof 2023, New insulation in the attic 2023. Heritage Hunt features: Community Clubhouse, Indoor & Outdoor Pools, 18-hole golf course, Fitness Center, Tennis courts, Bocce courts, Pickleball Courts and so much more. Cable is included in HOA fee. Heritage Hunt is conveniently located close to I-66 and Rte. 29 as well as great shopping and restaurants.
Sold for $541,750
$541,750
6982 Walnut Hill Dr, Gainesville, VA 20155
2beds
1,433sqft
Townhouse
Built in 1999
3,210 Square Feet Lot
$540,000 Zestimate®
$378/sqft
$2,609 Estimated rent
Home value
$540,000
$513,000 - $567,000
$2,609/mo
Zestimate® history
Owner options
List your home for rent
$2,609/mo
Rent Zestimate®
Find your next renter with Zillow Rental Manager. Plus, with online applications, you can quickly screen prospective tenants – for free.
$2,609/mo
Rent Zestimate®
Refinance and save
$3,698/mo
Est. payment
Refinancing to a lower rate could help reduce your monthly payments and save thousands over the life of the loan.
$3,698/mo
Est. payment
Explore your selling options
Work with a Zillow partner agent
Leverage their expertise and Zillow's premium Showcase listings to get your home seen by more buyers.
Get startedList with your own agent
Get your home in front of millions of buyers by listing it on Zillow.
Learn how to do itSell it yourself
Take full control of how buyers see your home on Zillow by listing For Sale by Owner (FSBO).
List your homeWhat's special
Zillow last checked:
Listing updated:
Listed by:
Debra Brickwedde 703-969-9478,
Fairfax Realty Select
Bought with:
Kathleen Rainey, 0225218739
Samson Properties
Source: Bright MLS,MLS#: VAPW2071814
Facts & features
Interior
Bedrooms & bathrooms
- Bedrooms: 2
- Bathrooms: 2
- Full bathrooms: 2
- Main level bathrooms: 2
- Main level bedrooms: 2
Basement
- Area: 0
Heating
- Forced Air, Natural Gas
Cooling
- Central Air, Electric
Appliances
- Included: Microwave, Dishwasher, Disposal, Dryer, Refrigerator, Stainless Steel Appliance(s), Cooktop, Washer, Electric Water Heater
Features
- Attic, Breakfast Area, Dining Area, Family Room Off Kitchen, Open Floorplan, Formal/Separate Dining Room, Kitchen - Country, Upgraded Countertops, Walk-In Closet(s)
- Flooring: Carpet, Luxury Vinyl
- Windows: Window Treatments
- Has basement: No
- Has fireplace: No
Interior area
- Total structure area: 1,433
- Total interior livable area: 1,433 sqft
- Finished area above ground: 1,433
- Finished area below ground: 0
Property
Parking
- Total spaces: 2
- Parking features: Garage Faces Front, Inside Entrance, Attached, Driveway, Parking Lot
- Attached garage spaces: 2
- Has uncovered spaces: Yes
Accessibility
- Accessibility features: No Stairs
Features
- Levels: One
- Stories: 1
- Patio & porch: Patio
- Pool features: Community
- Has view: Yes
- View description: Trees/Woods
Lot
- Size: 3,210 Square Feet
Details
- Additional structures: Above Grade, Below Grade
- Parcel number: 7397877262
- Zoning: PMR
- Special conditions: Standard
Construction
Type & style
- Home type: Townhouse
- Architectural style: Carriage House
- Property subtype: Townhouse
Materials
- Combination
- Foundation: Slab
Condition
- Very Good
- New construction: No
- Year built: 1999
Details
- Builder model: Oakmont
Utilities & green energy
- Sewer: Public Sewer
- Water: Public
Community & HOA
Community
- Security: Security Gate
- Senior community: Yes
- Subdivision: Heritage Hunt
HOA
- Has HOA: Yes
- Services included: Cable TV, Common Area Maintenance, Pool(s), Recreation Facility, Road Maintenance, Security, Snow Removal, Trash, Internet
- HOA fee: $380 monthly
Location
- Region: Gainesville
Financial & listing details
- Price per square foot: $378/sqft
- Tax assessed value: $390,800
- Annual tax amount: $4,151
- Date on market: 5/31/2024
- Listing agreement: Exclusive Right To Sell
- Ownership: Fee Simple
Price history
| Date | Event | Price |
|---|---|---|
| 6/19/2024 | Sold | $541,750+9.4%$378/sqft |
Source:  Bright MLS #VAPW2071814 Report a problem Bright MLS #VAPW2071814 Report a problem | ||
| 6/4/2024 | Pending sale | $495,000$345/sqft |
Source: Bright MLS #VAPW2071814 Report a problem | ||
| 5/31/2024 | Listed for sale | $495,000+15.1%$345/sqft |
Source: Bright MLS #VAPW2071814 Report a problem | ||
| 6/1/2022 | Sold | $430,000-5.5%$300/sqft |
Source: Bright MLS #VAPW2023598 Report a problem | ||
| 5/10/2022 | Pending sale | $455,000$318/sqft |
Source: Bright MLS #VAPW2023598 Report a problem | ||
| 4/8/2022 | Listed for sale | $455,000$318/sqft |
Source: Bright MLS #VAPW2023598 Report a problem | ||
Public tax history
| Year | Property taxes | Tax assessment |
|---|---|---|
| 2025 | $4,332 +8.2% | $441,800 +9.7% |
| 2024 | $4,005 -1.5% | $402,700 +3% |
| 2023 | $4,066 +3.7% | $390,800 +13.2% |
| 2022 | $3,920 +13179.9% | $345,300 +8.4% |
| 2021 | $30 | $318,500 +8.3% |
| 2020 | -- | $294,100 +5% |
| 2019 | $1,691 -47% | $280,100 +6.1% |
| 2018 | $3,189 +10695.5% | $264,100 +3% |
| 2017 | $30 | $256,400 +1.4% |
| 2016 | $30 +3% | $252,900 -2.7% |
| 2015 | $29 | $260,000 +10.6% |
| 2014 | $29 | $235,100 +4.9% |
| 2013 | -- | $224,200 +3.2% |
| 2012 | -- | $217,300 +8.5% |
| 2010 | -- | $200,300 +10.9% |
| 2009 | -- | $180,600 -20.3% |
| 2008 | -- | $226,600 -8.4% |
| 2007 | -- | $247,500 -9.5% |
| 2006 | -- | $273,500 +14.2% |
| 2005 | -- | $239,400 +11.8% |
| 2004 | -- | $214,200 +14.2% |
| 2003 | -- | $187,500 +0.5% |
| 2002 | -- | $186,600 +11.2% |
| 2001 | -- | $167,800 |
Find assessor info on the county website
Neighborhood: 20155
Nearby homes
- $550,000-- bd-- ba-- sqft6984 Walnut Hill Dr, Gainesville, VA 20155Sold
- $658,9003 bd3 ba2.9k sqft6980 Walnut Hill Dr, Gainesville, VA 20155Off Market
- $559,7003 bd3 ba1.7k sqft6976 Walnut Hill Dr, Gainesville, VA 20155Off Market
- $596,6002 bd2 ba1.9k sqft6947 Cumberstone Pl, Gainesville, VA 20155Off Market
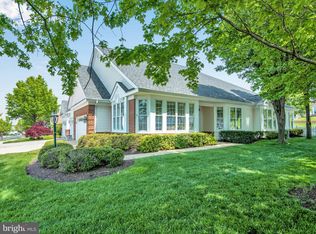
- $585,7003 bd3 ba1.8k sqft6974 Walnut Hill Dr, Gainesville, VA 20155Off Market
- $570,7001 bd2 ba1.9k sqft17685 Glass Ridge Pl, Gainesville, VA 20155Off Market
- $514,0002 bd3 ba1.7k sqft17683 Glass Ridge Pl, Gainesville, VA 20155Off Market
- $471,4002 bd2 ba1.6k sqft6945 Cumberstone Pl, Gainesville, VA 20155Off Market
Nearby schools
GreatSchools rating
- 8/10George G. Tyler Elementary SchoolGrades: PK-5Distance: 1 mi
- 6/10Bull Run Middle SchoolGrades: 6-8Distance: 1.2 mi
- 7/10Gainesville HighGrades: 9-11Distance: 1.7 mi
Schools provided by the listing agent
- District: Prince William County Public Schools
Source: Bright MLS. This data may not be complete. We recommend contacting the local school district to confirm school assignments for this home.
Get a cash offer in 3 minutes
Find out how much your home could sell for in as little as 3 minutes with a no-obligation cash offer.
Estimated market value
$540,000
Get a cash offer in 3 minutes
Find out how much your home could sell for in as little as 3 minutes with a no-obligation cash offer.
Estimated market value
$540,000
- Virginia
- Prince William County
- Gainesville
- 20155
- 6982 Walnut Hill Dr
Nearby cities
Nearby zip codes
Other Gainesville Topics
