Skip main navigation
Sold for $345,500
  • $345,500

    6982 Yellowpine Dr, Colorado Springs, CO 80919

    2beds
    1,334sqft
    Townhouse
    Built in 1998
    2,771 Square Feet Lot
    $340,000 Zestimate®
    $259/sqft
    $1,987 Estimated rent

    Home value

    $340,000

    $323,000 - $357,000

    $1,987/mo

    Zestimate® history
    Loading
    Loading...

    Owner options

    List your home for rent

    $1,987/mo

    Rent Zestimate®

    Find your next renter with Zillow Rental Manager. Plus, with online applications, you can quickly screen prospective tenants – for free.

    Learn more

    $1,987/mo

    Rent Zestimate®

    Refinance and save

    $2,188/mo

    Est. payment

    Refinancing to a lower rate could help reduce your monthly payments and save thousands over the life of the loan.

    See today's rates

    $2,188/mo

    Est. payment

    Explore your selling options

    Work with a Zillow partner agent

    Leverage their expertise and Zillow's premium Showcase listings to get your home seen by more buyers.

    Get started

    List with your own agent

    Get your home in front of millions of buyers by listing it on Zillow.

    Learn how to do it

    Sell it yourself

    Take full control of how buyers see your home on Zillow by listing For Sale by Owner (FSBO).

    List your home

    What's special

    Master retreatPrivate en-suite bathroomSpacious entry areaUpdated kitchenLarge closetBeautiful mountain viewsUpdated tile
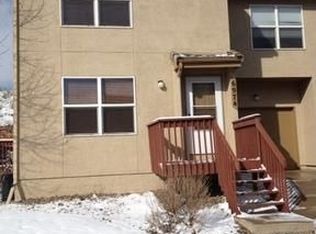
    This well-kept town home is ideally located at the base of the foothills and just a short walk from the local-favorite Ute Valley Park. Upon entering the main level, you'll find a spacious entry area with updated tile, a large closet, and a private entrance to your fully-finished 1 car garage. The upper level welcomes you with an open layout, high vaulted ceilings, real hardwood floors, and large windows letting in plenty of natural light. The updated kitchen hosts all newer SS appliances, counter-bar with seating, and a separate pantry. Your adjoining dining area and living room are defined by a cozy 3-sided gas fireplace. There's a private back patio located off of a sliding glass door that makes an ideal space to grill or enjoy your morning coffee as the deer walk by. The master retreat has beautiful mountain views and hosts a large walk-in closet as well as a private en-suite bathroom. A second spacious bedroom and another full bathroom complete the layout for this desirable floor plan. D-20 schools and great access to parks, hiking, shops, and restaurants all make this an ideal place to call home.

    Zillow last checked:

    Listing updated:

    Listed by:

    Mike Rosenhahn 719-244-2696,

    The Cutting Edge

    Bought with:

    Hailey Pigford RENE

    RE/MAX Properties Inc.

    Source: elevateMLS,MLS#: 4839965MLS Logo

    Facts & features

    Interior

    Bedrooms & bathrooms
    • Bedrooms: 2
    • Bathrooms: 2
    • Full bathrooms: 1
    • 3/4 bathrooms: 1
    Heating
    • Forced Air, Natural Gas
    Cooling
    • Ceiling Fan(s)
    Appliances
    • Included: Dishwasher, Disposal, Dryer, Refrigerator, Washer
    • Laundry: Upper Level
    Features
    • 6-Panel Doors, Vaulted Ceiling(s), Breakfast Bar, High Speed Internet, Pantry
    • Flooring: Carpet, Tile, Wood
    • Windows: Window Coverings
    • Has basement: No
    • Number of fireplaces: 1
    • Fireplace features: Gas, One
    • Common walls with other units/homes: 2+ Common Walls
    Interior area
    • Total structure area: 1,334
    • Total interior livable area: 1,334 sqft
    • Finished area above ground: 1,334
    • Finished area below ground: 0

    Property

    Parking
    • Total spaces: 1
    • Parking features: Attached, Even with Main Level, Garage Door Opener, Paved Driveway
    • Attached garage spaces: 1
    Features
    • Levels: Two
    • Stories: 2
    • Patio & porch: Concrete
    • Fencing: Back Yard
    • Has view: Yes
    • View description: Mountain(s)
    Lot
    • Size: 2,771 Square Feet
    • Features: Backs to Open Space, Hiking Trail, Near Fire Station, Near Park, Near Schools, Near Shopping Center, HOA Required $, Landscaped
    Details
    • Parcel number: 7311304024

    Construction

    Type & style
    • Home type: Townhouse
    • Property subtype: Townhouse
    • Attached to another structure: Yes
    Materials
    • Stucco, Framed on Lot
    • Foundation: Not Applicable
    • Roof: Tile
    Condition
    • Existing Home
    • New construction: No
    • Year built: 1998

    Utilities & green energy

    • Water: Municipal
    • Utilities for property: Natural Gas Connected, Phone Available

    Community & HOA

    Community
    • Features: Landscape Maintenance
    HOA
    • Services included: Covenant Enforcement, Insurance, Maintenance, Snow Removal, Trash Removal
    • HOA fee: $196 monthly
    Location
    • Region: Colorado Springs

    Financial & listing details

    • Price per square foot: $259/sqft
    • Tax assessed value: $322,062
    • Annual tax amount: $1,071
    • Date on market: 5/2/2024
    • Listing terms: Cash,Conventional,FHA,VA Loan

    Price history

    DateEventPrice
    5/1/2024Sold$345,500-1%$259/sqft
    Source: elevateMLS #4839965 Report a problem
    3/20/2024Contingent$349,000$262/sqft
    Source: elevateMLS #4839965 Report a problem
    3/4/2024Listed for sale$349,000+66.3%$262/sqft
    Source: elevateMLS #4839965 Report a problem
    2/8/2018Sold$209,900$157/sqft
    Source: Public Record Report a problem
    1/14/2018Pending sale$209,900$157/sqft
    Source: KW Clients Choice Realty 719-535-0355 #2206223 Report a problem
    1/13/2018Listed for sale$209,900+74.9%$157/sqft
    Source: KW Clients Choice Realty 719-535-0355 #2206223 Report a problem
    12/19/2011Sold$120,000-26.2%$90/sqft
    Source: Public Record Report a problem
    5/31/2006Sold$162,500+7.6%$122/sqft
    Source: Public Record Report a problem
    4/2/2004Sold$151,000+7.9%$113/sqft
    Source: Public Record Report a problem
    10/18/2001Sold$139,900+18.7%$105/sqft
    Source: Public Record Report a problem
    7/14/1998Sold$117,900$88/sqft
    Source: Public Record Report a problem

    Public tax history

    YearProperty taxesTax assessment
    2024$986 -8%$21,580
    2023$1,072 -10%$21,580 +33.2%
    2022$1,191 $16,200 -2.8%
    2021-- $16,660 +26%
    2020$1,018 +1.1%$13,220
    2019$1,007 +23.8%$13,220 +25.5%
    2018$813 -0.4%$10,530
    2017$816 +0.4%$10,530 -3.7%
    2016$813 -3.9%$10,940
    2015$846 +0.8%$10,940 +0.7%
    2014$839 $10,860
    2013-- --
    2012-- $11,890
    2011$971 $11,890 -6.1%
    2010-- $12,660
    2009-- $12,660 +1.5%
    2008-- $12,470
    2006-- $12,470 +19%
    2004-- $10,480
    2003$823 +2.7%$10,480 -3.2%
    2002$801 +1.1%$10,830 +5%
    2001$793 $10,310
    Find assessor info on the county website

    Neighborhood: Northwest Colorado Springs

    Nearby schools

    GreatSchools rating
    Schools provided by the listing agent
    • Elementary: Foothills
    • Middle: Eagleview
    • High: Air Academy
    • District: Academy-20

    Source: elevateMLS. This data may not be complete. We recommend contacting the local school district to confirm school assignments for this home.

    Get a cash offer in 3 minutes
    Find out how much your home could sell for in as little as 3 minutes with a no-obligation cash offer.
    Estimated market value
    $340,000
    Get a cash offer in 3 minutes
    Find out how much your home could sell for in as little as 3 minutes with a no-obligation cash offer.
    Estimated market value
    $340,000