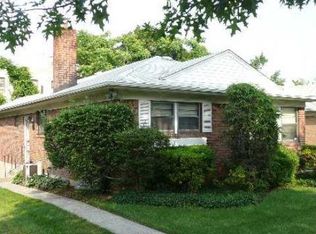
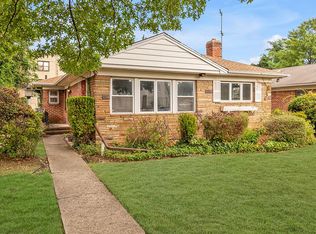
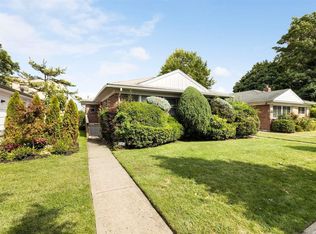
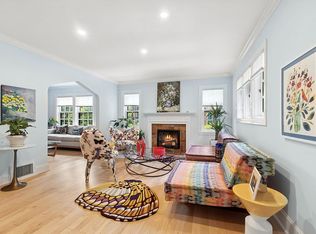
Brick Detached Ranch house 3 Bedrooms, 2.5 baths, Lot 47'x110' Building 2.5'x53' The Home Features an Open-Concept Layout with a State-Of-The-Art Kitchen Seamlessly Integrated into the Living and Dining Areas, master Bedroom with Master Bath, Large Finished Basement with Sun-Filled Family Room, Connected through Glass Door with a Backyard Patio, Play Room, Laundry, Garage, Beautiful Landscaping, Close to Scenic Parkland and Stunning Lakes, Steps to E, F Express Trains and LIRR, Highly Rated PS 196
For sale
$1,950,000
69-83 113th Street, Forest Hills, NY 11375
3beds
1,442sqft
Single Family Residence, Residential
Built in 1950
5,170 Square Feet Lot
$-- Zestimate®
$1,352/sqft
$-- HOA
What's special
Large finished basementBackyard patioOpen-concept layoutLiving and dining areasBrick detached ranch housePlay roomState-of-the-art kitchen
- 158 days
- 592
- 19
Zillow last checked:
Listing updated:
Listed by:
Dom Realty of NY Inc 718-263-4700,
Boris Mikhailov 917-804-7461
Source: OneKey® MLS as distributed by MLS GRID,MLS#: 986026
Facts & features
Interior
Bedrooms & bathrooms
- Bedrooms: 3
- Bathrooms: 3
- Full bathrooms: 2
- 1/2 bathrooms: 1
Bathroom 1
- Description: Master BR
- Level: First
Bathroom 1
- Description: Full Bath 1 (Master Bath)
- Level: First
Bathroom 2
- Description: BR 2
- Level: First
Bathroom 2
- Description: Full Bath 2
- Level: First
Bathroom 3
- Description: BR 3
- Level: First
Bathroom 3
- Description: .5 Bath
- Level: Basement
Other
- Level: Basement
Other
- Level: Basement
Dining room
- Description: DR
- Level: First
Family room
- Description: Family Room
- Level: Basement
Kitchen
- Description: EIK
- Level: First
Laundry
- Level: Basement
Living room
- Description: LR
- Level: First
Office
- Level: Basement
Heating
- Natural Gas, Steam
Cooling
- Wall/Window Unit(s)
Appliances
- Included: Dishwasher, Dryer, Gas Oven, Gas Range, Microwave, Refrigerator, Stainless Steel Appliance(s), Washer, Gas Water Heater
Features
- First Floor Bedroom, First Floor Full Bath, Breakfast Bar, Chandelier, Chefs Kitchen, Eat-in Kitchen, Granite Counters, Kitchen Island, Open Floorplan, Primary Bathroom, Master Downstairs
- Basement: Finished,Full
- Attic: Partial
- Has fireplace: No
Interior area
- Total structure area: 1,442
- Total interior livable area: 1,442 sqft
Property
Parking
- Total spaces: 3
- Parking features: Driveway, Garage, Heated Garage
- Garage spaces: 1
- Has uncovered spaces: Yes
Lot
- Size: 5,170 Square Feet
Details
- Parcel number: 022450009
- Special conditions: None
Construction
Type & style
- Home type: SingleFamily
- Architectural style: Ranch
- Property subtype: Single Family Residence, Residential
Materials
- Brick
Condition
- Year built: 1950
Utilities & green energy
- Sewer: Public Sewer
- Water: Public
- Utilities for property: Natural Gas Connected, Phone Available, Sewer Connected, Trash Collection Public, Water Connected
Community & HOA
HOA
- Has HOA: No
Location
- Region: Forest Hills
Financial & listing details
- Price per square foot: $1,352/sqft
- Tax assessed value: $86,400
- Annual tax amount: $14,863
- Date on market: 4/17/2026
- Cumulative days on market: 118 days
- Listing agreement: Exclusive Right To Sell
Estimated market value
Not available
Estimated sales range
Not available
Not available
Price history
| Date | Event | Price |
|---|---|---|
| 4/17/2026 | Listed for sale | $1,950,000+30%$1,352/sqft |
Source:  OneKey® MLS as distributed by MLS GRID #986026 Report a problem OneKey® MLS as distributed by MLS GRID #986026 Report a problem | ||
| 4/2/2026 | Sold | $1,500,000$1,040/sqft |
Source: Public Record Report a problem | ||
Public tax history
| Year | Property taxes | Tax assessment |
|---|---|---|
| 2025 | -- | $86,400 -6.1% |
| 2024 | -- | $91,980 +6.1% |
| 2023 | -- | $86,700 -4.8% |
| 2022 | -- | $91,080 -4.7% |
| 2021 | -- | $95,580 +16.3% |
| 2020 | $13,212 +6% | $82,200 +16.8% |
| 2019 | $12,465 +1.2% | $70,380 +19.5% |
| 2018 | $12,319 +3.4% | $58,890 +0.8% |
| 2017 | $11,914 +10.5% | $58,444 +6% |
| 2016 | $10,781 | $55,137 +6% |
| 2015 | $10,781 +67.7% | $52,017 +6% |
| 2014 | $6,430 | $49,075 |
| 2013 | -- | $49,075 +0.8% |
| 2012 | -- | $48,704 +6% |
| 2011 | -- | $45,948 +6% |
| 2010 | -- | $43,348 +6% |
| 2009 | -- | $40,896 |
| 2008 | -- | $40,896 |
Find assessor info on the county website
Monthly payment
Climate risks
Neighborhood: Forest Hills
Nearby schools
Schools provided by the listing agent
- Elementary: Ps 196 Grand Central Parkway
- Middle: Jhs 190 Russell Sage
- High: Forest Hills High School
Source: OneKey® MLS as distributed by MLS GRID. This data may not be complete. We recommend contacting the local school district to confirm school assignments for this home.
Similar homes
- $1,980,0004 bd3 ba1.8k sqft9 Whitson St, Forest Hills, NY 11375Active
 MLS ID #S1842787, Joseph Marx, Listing by: Brown Harris Stevens Forest Hills LLC. StreetEasy
 - $1,850,0004 bd4 ba1.9k sqft111-10 75th Rd, Forest Hills, NY 11375Active
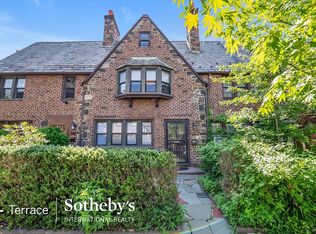 MLS ID #S1839598, Joan Lebowitz, Listing by: Terrace Sotheby's International Realty. StreetEasy
 - $1,459,0003 bd2 ba1.2k sqft111-10 75th Ave, Forest Hills, NY 11375Active
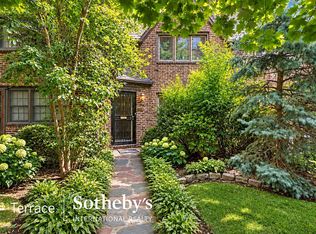 MLS ID #S1846129, Kristina Granville, Listing by: Terrace Sotheby's International Realty. StreetEasy
 - $1,499,0003 bd3 ba1.6k sqft108-42 64th Road, Forest Hills, NY 11375For Sale
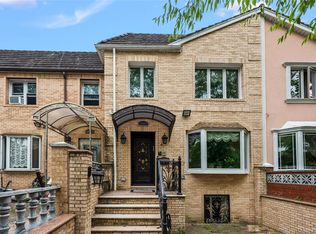
 MLS ID #1027048, Liliya Musheyeva, Listing by: Exit Realty First Choice. OneKey® MLS as distributed by MLS GRID
 - $1,850,0003 bd1 ba1.8k sqft148-10 59th Avenue, Flushing, NY 11355For SaleMLS ID #1051543, Hai X. Chen, Listing by: Winzone Realty Inc. OneKey® MLS as distributed by MLS GRID
- $1,949,0003 bd3 ba1.6k sqft78-29 Austin Street #PH2A, Forest Hills, NY 11375For SaleMLS ID #1025490, Fredrik Eklund Jr, Listing by: Douglas Elliman Real Estate. OneKey® MLS as distributed by MLS GRID
- $999,0003 bd3 ba1.4k sqft6258 Grand Central Parkway, Forest Hills, NY 11375For SaleMLS ID #1046279, Alla Yakubov, Listing by: NY Empire Real Estate. OneKey® MLS as distributed by MLS GRID
- $1,499,0003 bd3 ba2k sqft9940 64th Road, Rego Park, NY 11374For SaleMLS ID #1049116, Alla Yakubov, Listing by: NY Empire Real Estate. OneKey® MLS as distributed by MLS GRID
- $1,250,0003 bd3 ba1.1k sqft7129 Manse Street, Forest Hills, NY 11375For SaleMLS ID #1033288, Xiao Ping Zheng CBR, Listing by: RE/MAX 1st Choice. OneKey® MLS as distributed by MLS GRID
- $998,8003 bd2 ba1.1k sqft67139 Burns Street, Forest Hills, NY 11375For SaleMLS ID #1000666, Ann Chu, Listing by: Keller Williams Rlty Landmark. OneKey® MLS as distributed by MLS GRID
- $1,820,0005 bd3 ba1.6k sqft5834 main Street, Flushing, NY 11355For SaleMLS ID #1029632, Zhizhong Liu, Listing by: Sany Realty Group LLC. OneKey® MLS as distributed by MLS GRID
- $1,080,0003 bd2 ba1.5k sqft160-30 76th Road, Fresh Meadows, NY 11366For SaleMLS ID #1053604, Li Pan, Listing by: E Realty International Corp. OneKey® MLS as distributed by MLS GRID
- $1,888,0006 bd5 ba2k sqft83-34 116th Street, Kew Gardens, NY 11418For SaleMLS ID #1009208, David Davydov, Listing by: Exit Realty First Choice. OneKey® MLS as distributed by MLS GRID
- $1,198,0004 bd3 ba1.4k sqft98-25 67th Avenue, Rego Park, NY 11374For SaleMLS ID #975919, David Davydov, Listing by: Exit Realty First Choice. OneKey® MLS as distributed by MLS GRID
- $1,290,0004 bd3 ba2k sqft67-36 Austin Street, Forest Hills, NY 11375For SaleMLS ID #L3512290, XiuYun Pan, Listing by: Coldwell Banker American Homes. OneKey® MLS as distributed by MLS GRID
