Skip main navigation
Off market
  • $575,500

    6983 Bolelyn Dr, Henrico, VA 23231

    5beds
    3,484sqft
    SingleFamily
    Built in 2017
    -- sqft lot
    $575,500 Zestimate®
    $165/sqft
    $3,824 Estimated rent

    Home value

    $575,500

    $547,000 - $604,000

    $3,824/mo

    Zestimate® history
    Loading
    Loading...

    Owner options

    List your home for rent

    $3,824/mo

    Rent Zestimate®

    Find your next renter with Zillow Rental Manager. Plus, with online applications, you can quickly screen prospective tenants – for free.

    Learn more

    $3,824/mo

    Rent Zestimate®

    Refinance and save

    $3,502/mo

    Est. payment

    Refinancing to a lower rate could help reduce your monthly payments and save thousands over the life of the loan.

    See today's rates

    $3,502/mo

    Est. payment

    Explore your selling options

    Work with a Zillow partner agent

    Leverage their expertise and Zillow's premium Showcase listings to get your home seen by more buyers.

    Get started

    List with your own agent

    Get your home in front of millions of buyers by listing it on Zillow.

    Learn how to do it

    Sell it yourself

    Take full control of how buyers see your home on Zillow by listing For Sale by Owner (FSBO).

    List your home

    What's special

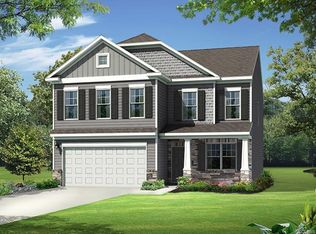
    Welcome Eastwood Homes to Castleton, the sidewalk and lamppost neighborhood that's only 15min from downtown, 7mins to RIC & just 10mins to the White Oak Shopping District! Eastwood Homes brings a quality built home with an abundance of upgrades and styles to choose from. This "Davidson" features stone elevation D with front porch, formal dining, 1st floor guest room w/access to full bath, mud room, Wide plank wood floors and a gorgeous open family room which flows nicely into the kitchen w/island, granite countertops and gas range. Nickel Fixtures! The 2nd floor features a master suite w/a large bath, tray ceiling & walk in closet. It also has 2 additional bedrooms on 2nd floor w/1 jack & Jill bath and 1 full hall bath near the loft area, a huge laundry room and a beautiful loft. 3rd floor has a finished bedroom with full bath. Wow! That's 5 bedrooms w/5 full Baths! Come on out to take a look at one of our models and let's make an Eastwood Home your next dream home. Inquire about Eastwood's multiple different plans & lots! ASK ABOUT OUR CURRENT INCENTIVES!!

    This property is off market, which means it's not currently listed for sale or rent on Zillow. This may be different from what's available on other websites or public sources.

    Facts & features

    Interior

    Bedrooms & bathrooms
    • Bedrooms: 5
    • Bathrooms: 5
    • Full bathrooms: 5
    Heating
    • Forced air
    Cooling
    • Central
    Appliances
    • Included: Dishwasher
    Features
    • Dining Area, Washer Hookup, 9 Ft + Ceilings, Eat-In-Kitchen, Island, MBR Bath, 1st Floor Bedrm W/ Full Bath, Loft, Tray Ceiling, Bay/Bow Window, Countertops - Granite/Stone
    • Flooring: Carpet, Hardwood, Linoleum / Vinyl
    • Has fireplace: Yes
    Interior area
    • Total interior livable area: 3,484 sqft

    Property

    Parking
    • Parking features: Garage - Attached
    Features
    • Exterior features: Stone, Vinyl
    Details
    • Parcel number: 8256913880

    Construction

    Type & style
    • Home type: SingleFamily
    • Architectural style: Colonial
    Materials
    • Stone
    • Foundation: Crawl/Raised
    • Roof: Other
    Condition
    • Year built: 2017

    Utilities & green energy

    • Sewer: Public Sewer

    Community & HOA

    HOA
    • Has HOA: Yes
    • HOA fee: $62 monthly
    Location
    • Region: Henrico

    Financial & listing details

    • Price per square foot: $165/sqft
    • Tax assessed value: $579,400
    • Ownership: Corporate

    Price history

    DateEventPrice
    11/10/2017Sold$381,975+6.4%$110/sqft
    Source: CVRMLS #1720611 Report a problem
    8/29/2017Pending sale$358,930$103/sqft
    Source: Long & Foster REALTORS #1720611 Report a problem
    8/29/2017Listed for sale$358,930$103/sqft
    Source: Long & Foster REALTORS #1720611 Report a problem

    Public tax history

    YearProperty taxesTax assessment
    2025-- $579,400 +2%
    2024-- $568,000 +18.4%
    2023$4,077 +9.4%$479,600 +9.4%
    2022$3,725 +3.2%$438,200 +5.6%
    2021$3,609 +7.3%$414,800 +4.7%
    2020$3,363 +6.4%$396,200 +2.5%
    2019$3,161 $386,500 +6.4%
    2018$3,161 +1221.1%$363,300 +560.5%
    2017$239 -50%$55,000
    2016$479 $55,000
    2015-- $55,000
    Find assessor info on the county website

    Neighborhood: Castleton

    Nearby schools

    GreatSchools rating
    Schools provided by the listing agent
    • Elementary: Ward
    • Middle: Rolfe
    • High: Varina

    Source: The MLS. This data may not be complete. We recommend contacting the local school district to confirm school assignments for this home.

    Get a cash offer in 3 minutes
    Find out how much your home could sell for in as little as 3 minutes with a no-obligation cash offer.
    Estimated market value
    $575,500
    Get a cash offer in 3 minutes
    Find out how much your home could sell for in as little as 3 minutes with a no-obligation cash offer.
    Estimated market value
    $575,500