*Seller to buy down buyers interest rate by 2%. CONDITIONS APPLY, CALL FOR DETAILS.* Welcome to 6983 Brayton Avenue, a warm and inviting 3-bedroom, 2-bath home offering 1,073 square feet of thoughtfully designed living space in the heart of Citrus Heights. Inside, you'll find a comfortable, cohesive interior that feels welcoming from the moment you arrive. The spacious galley kitchen provides plenty of room for cooking and everyday living, while the dedicated laundry and mudroom add convenience and functionality. Several important improvements have already been completed, including a new electrical panel and primary bathroom toilet in 2026, new garage door springs in 2026, a new garbage disposal in 2025, and a new dishwasher in 2024. The primary bedroom also features a newer window and siding completed in 2024, along with a closet organizer added in 2023. Updated flooring in the mudroom further adds to the home's clean and cared-for feel. Outside, mature trees provide wonderful shade, and the covered backyard patio creates a comfortable place to relax, entertain, or enjoy a quiet evening outdoors. Tucked into a peaceful neighborhood with a welcoming sense of community, this home is also conveniently located near plenty of shopping, dining, and everyday necessities. Comfortable, practical, and full of warmth, 6983 Brayton Avenue is ready to welcome its next owner home.
Closed
Zestimate®
$475,000
6983 Brayton Ave, Citrus Heights, CA 95621
3beds
1,073sqft
Single Family Residence
Built in 1971
6,969 Square Feet Lot
$475,000 Zestimate®
$443/sqft
$2,275 Estimated rent
Home value
$475,000
$437,000 - $518,000
$2,275/mo
Zestimate® history
Owner options
List your home for rent
$2,275/mo
Rent Zestimate®
Find your next renter with Zillow Rental Manager. Plus, with online applications, you can quickly screen prospective tenants – for free.
$2,275/mo
Rent Zestimate®
Refinance and save
$3,197/mo
Est. payment
Refinancing to a lower rate could help reduce your monthly payments and save thousands over the life of the loan.
$3,197/mo
Est. payment
Explore your selling options
Work with a Zillow partner agent
Leverage their expertise and Zillow's premium Showcase listings to get your home seen by more buyers.
Get startedList with your own agent
Get your home in front of millions of buyers by listing it on Zillow.
Learn how to do itSell it yourself
Take full control of how buyers see your home on Zillow by listing For Sale by Owner (FSBO).
List your homeWhat's special
Thoughtfully designed living spaceSpacious galley kitchenDedicated laundry and mudroom
Zillow last checked:
Listing updated:
Listed by:
Gina DeLucchi DRE #02110776 916-521-6116,
Keller Williams Realty,
Ricky Oneal DRE #01936207 916-505-6172,
M.O.R.E. Real Estate Group
Bought with:
Jill Meggers, DRE #02042322
Gateway Properties
Source: MetroList Services of CA,MLS#: 226101128Originating MLS: MetroList Services, Inc.
Facts & features
Interior
Bedrooms & bathrooms
- Bedrooms: 3
- Bathrooms: 2
- Full bathrooms: 2
Primary bedroom
- Features: Closet
Primary bathroom
- Features: Closet, Shower Stall(s), Dual Flush Toilet, Window
Dining room
- Features: Space in Kitchen
Kitchen
- Features: Synthetic Counter
Heating
- Gas
Cooling
- Ceiling Fan(s), Central Air
Appliances
- Included: Dishwasher, Microwave, Other
- Laundry: Cabinets, Inside Room
Features
- Flooring: Laminate
- Has fireplace: No
Interior area
- Total interior livable area: 1,073 sqft
Property
Parking
- Total spaces: 2
- Parking features: Attached
- Attached garage spaces: 2
Lot
- Size: 6,969 Square Feet
- Features: Auto Sprinkler F&R, Dead End
Details
- Parcel number: 22903510160000
- Zoning: RD5
- Special conditions: Standard
Construction
Type & style
- Home type: SingleFamily
- Property subtype: Single Family Residence
Materials
- Stucco
- Foundation: Slab
- Roof: Other
Condition
- Year built: 1971
Utilities & green energy
- Electric: 220 Volts
- Sewer: Sewer in Street, Public Sewer
- Water: Public
- Utilities for property: Public, Natural Gas Available
Community & HOA
Location
- Region: Citrus Heights
Financial & listing details
- Price per square foot: $443/sqft
- Tax assessed value: $489,745
- Date on market: 8/12/2026
Price history
| Date | Event | Price |
|---|---|---|
| 10/6/2026 | Sold | $475,000+1.1%$443/sqft |
Source: MetroList Services of CA #226101128 Report a problem | ||
| 9/4/2026 | Pending sale | $469,999$438/sqft |
Source: MetroList Services of CA #226101128 Report a problem | ||
| 8/25/2026 | Price change | $469,999-1.1%$438/sqft |
Source: MetroList Services of CA #226101128 Report a problem | ||
| 8/12/2026 | Listed for sale | $475,000+2.9%$443/sqft |
Source: MetroList Services of CA #226101128 Report a problem | ||
| 6/12/2023 | Sold | $461,500+7.3%$430/sqft |
Source: MetroList Services of CA #223037962 Report a problem | ||
| 5/10/2023 | Pending sale | $429,990$401/sqft |
Source: MetroList Services of CA #223037962 Report a problem | ||
| 5/3/2023 | Listed for sale | $429,990+22.2%$401/sqft |
Source: MetroList Services of CA #223037962 Report a problem | ||
| 8/9/2019 | Sold | $352,000+2.1%$328/sqft |
Source: MetroList Services of CA #19047121 Report a problem | ||
| 7/17/2019 | Pending sale | $344,900$321/sqft |
Source: USKO Realty #19047121 Report a problem | ||
| 7/4/2019 | Listed for sale | $344,900+60.4%$321/sqft |
Source: USKO Realty #19047121 Report a problem | ||
| 4/8/2019 | Sold | $215,000-8.5%$200/sqft |
Source: Public Record Report a problem | ||
| 12/20/2006 | Sold | $235,000$219/sqft |
Source: Public Record Report a problem | ||
Public tax history
| Year | Property taxes | Tax assessment |
|---|---|---|
| 2026 | -- | $489,745 +2% |
| 2025 | $5,714 +1% | $480,143 +2% |
| 2024 | $5,660 +2.6% | $470,729 +27.2% |
| 2023 | $5,516 +25.3% | $370,014 +2% |
| 2022 | $4,402 +1.7% | $362,759 +2% |
| 2021 | $4,329 +1.9% | $355,647 +1% |
| 2020 | $4,248 +69% | $352,001 +63.7% |
| 2019 | $2,514 -52.9% | $215,000 -33.7% |
| 2018 | $5,340 +52.4% | $324,164 +11% |
| 2017 | $3,503 +16.8% | $292,040 +11% |
| 2016 | $3,000 +8.4% | $263,100 +8% |
| 2015 | $2,767 +5.3% | $243,612 +5% |
| 2014 | $2,628 | $232,012 +25% |
| 2013 | -- | $185,609 +14% |
| 2012 | -- | $162,815 -6% |
| 2011 | -- | $173,208 -8% |
| 2010 | -- | $188,269 -31.2% |
| 2008 | -- | $273,685 -12.3% |
| 2007 | -- | $312,000 +115.3% |
| 2006 | -- | $144,917 +2% |
| 2005 | -- | $142,077 +2% |
| 2004 | -- | $139,292 +1.9% |
| 2003 | -- | $136,740 +2% |
| 2002 | -- | $134,059 +19.7% |
| 2001 | -- | $112,000 +4.8% |
| 2000 | -- | $106,906 |
Find assessor info on the county website
Neighborhood: Park Oaks
Nearby homes
- $378,5003 bd2 ba1k sqft6987 Brayton Ave, Citrus Heights, CA 95621Off Market
- $407,6003 bd2 ba1k sqft6979 Brayton Ave, Citrus Heights, CA 95621Off Market
- $524,9004 bd2 ba2.1k sqft6932 Amberwick Way, Citrus Heights, CA 95621Off Market
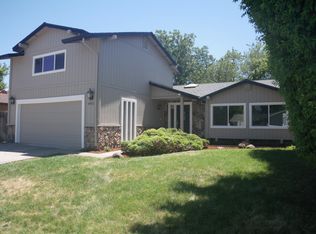
- $520,0004 bd2 ba2.1k sqft6928 Amberwick Way, Citrus Heights, CA 95621Off Market
- $455,9003 bd2 ba1.6k sqft6936 Amberwick Way, Citrus Heights, CA 95621Off Market
- $419,1004 bd2 ba1.2k sqft6991 Brayton Ave, Citrus Heights, CA 95621Off Market
- $447,0003 bd2 ba1.3k sqft6975 Brayton Ave, Citrus Heights, CA 95621Off Market
- $467,4003 bd2 ba1.4k sqft6940 Amberwick Way, Citrus Heights, CA 95621Off Market
Nearby schools
GreatSchools rating
- 1/10Coyle Avenue Elementary SchoolGrades: K-5Distance: 0.8 mi
- 4/10Will Rogers Middle SchoolGrades: 6-8Distance: 1.3 mi
- 3/10San Juan High SchoolGrades: 9-12Distance: 1 mi
Get a cash offer in 3 minutes
Find out how much your home could sell for in as little as 3 minutes with a no-obligation cash offer.
Estimated market value
$475,000
Get a cash offer in 3 minutes
Find out how much your home could sell for in as little as 3 minutes with a no-obligation cash offer.
Estimated market value
$475,000
- California
- Sacramento County
- Citrus Heights
- 95621
- Park Oaks
- 6983 Brayton Ave
