Welcome to this charming, beautifully maintained move-in ready home! Its outstanding curb appeal is highlighted by fresh exterior paint and an amazing level landscaped lot. The split floor plan includes a large master suite with tray ceiling. cathedral ceiling in the great room, and a stunning hardwood floored foyer, separate dining room, and bonus room. This unique front-facing bonus room could be a library, office, or even a 4th bedroom! The luxurious master bath includes double vanities, jetted tub, and walk-in closet. A separate stone patio invites your grilling pleasure! The sprinkler system ensures easy maintenance of the beautiful grounds. A large separate laundry room offers utility and convenience. The exterior features stamped concrete on the driveway, porch and walkway. Double Churches schools, ideal shopping nearby, and a vibrant neighborhood put you in the perfect spot! This home has been lovingly maintained and is ready for new memories to be made.
Sold for $285,000
$285,000
6983 Buckhorn Dr, Columbus, GA 31904
3beds
1,892sqft
Single Family Residence
Built in 2000
0.29 Acres Lot
$314,900 Zestimate®
$151/sqft
$2,113 Estimated rent
Home value
$314,900
$299,000 - $331,000
$2,113/mo
Zestimate® history
Owner options
List your home for rent
$2,113/mo
Rent Zestimate®
Find your next renter with Zillow Rental Manager. Plus, with online applications, you can quickly screen prospective tenants – for free.
$2,113/mo
Rent Zestimate®
Refinance and save
$1,759/mo
Est. payment
Refinancing to a lower rate could help reduce your monthly payments and save thousands over the life of the loan.
$1,759/mo
Est. payment
Explore your selling options
Work with a Zillow partner agent
Leverage their expertise and Zillow's premium Showcase listings to get your home seen by more buyers.
Get startedList with your own agent
Get your home in front of millions of buyers by listing it on Zillow.
Learn how to do itSell it yourself
Take full control of how buyers see your home on Zillow by listing For Sale by Owner (FSBO).
List your homeWhat's special
Split floor planSeparate dining roomFresh exterior paintDouble churches schoolsSeparate stone patioCathedral ceilingBonus room
Zillow last checked:
Listing updated:
Listed by:
Lisa Boswell 706-587-2049,
Coldwell Banker / Kennon, Parker, Duncan & Davis
Bought with:
Alex Roper, 343851
Coldwell Banker / Kennon, Parker, Duncan & Davis
Source: CBORGA,MLS#: 211410
Facts & features
Interior
Bedrooms & bathrooms
- Bedrooms: 3
- Bathrooms: 2
- Full bathrooms: 2
Rooms
- Room types: Great Room, Library, Sun Room, Dining Room
Primary bathroom
- Features: Double Vanity
Dining room
- Features: Separate
Kitchen
- Features: Breakfast Area, Breakfast Bar, View Family Room
Heating
- Natural Gas
Cooling
- Ceiling Fan(s)
Appliances
- Included: Dishwasher, Disposal, Electric Range
- Laundry: Laundry Room
Features
- Cathedral Ceiling(s), Walk-In Closet(s), Double Vanity, Entrance Foyer, Tray Ceiling(s)
- Flooring: Hardwood
- Basement: Crawl Space
- Number of fireplaces: 1
- Fireplace features: Gas Log, Gas Starter, Family Room
Interior area
- Total structure area: 1,892
- Total interior livable area: 1,892 sqft
Property
Parking
- Total spaces: 2
- Parking features: Attached, 2-Garage, Level Driveway
- Attached garage spaces: 2
- Has uncovered spaces: Yes
Features
- Patio & porch: Patio
- Exterior features: Garden, Landscaping, Sprinkler
- Spa features: Bath
- Fencing: Fenced
Lot
- Size: 0.29 Acres
- Dimensions: 85 x 147
- Features: Level
Details
- Parcel number: 190 045 018
Construction
Type & style
- Home type: SingleFamily
- Architectural style: Ranch
- Property subtype: Single Family Residence
Materials
- Brick
Condition
- New construction: No
- Year built: 2000
Utilities & green energy
- Sewer: Public Sewer
- Water: Public
Community & HOA
Community
- Security: Security, Smoke Detector(s), None
- Subdivision: Beaver Pond
Location
- Region: Columbus
Financial & listing details
- Price per square foot: $151/sqft
- Tax assessed value: $280,070
- Date on market: 4/25/2024
Price history
| Date | Event | Price |
|---|---|---|
| 5/30/2024 | Sold | $285,000-1.7%$151/sqft |
Source:  CBORGA #211410 Report a problem CBORGA #211410 Report a problem | ||
| 4/28/2024 | Pending sale | $289,900$153/sqft |
Source: CBORGA #211410 Report a problem | ||
| 4/25/2024 | Listed for sale | $289,900$153/sqft |
Source: CBORGA #211410 Report a problem | ||
Public tax history
| Year | Property taxes | Tax assessment |
|---|---|---|
| 2025 | -- | $112,028 +11.1% |
| 2024 | $1,315 +109% | $100,804 |
| 2023 | $629 -54.1% | $100,804 +23.9% |
| 2022 | $1,372 | $81,352 +16.7% |
| 2021 | $1,372 0% | $69,736 |
| 2020 | $1,372 -0.3% | $69,736 |
| 2019 | $1,376 | $69,736 |
| 2018 | $1,376 | $69,736 |
| 2017 | $1,376 -0.7% | $69,736 +26.6% |
| 2016 | $1,386 | $55,090 |
| 2015 | $1,386 | $55,090 |
| 2014 | $1,386 +100.2% | $55,090 |
| 2013 | $692 -60.2% | $55,090 |
| 2012 | $1,739 -0.2% | $55,090 |
| 2011 | $1,742 +20.8% | $55,090 |
| 2010 | $1,442 -17.4% | $55,090 |
| 2009 | $1,745 +22.5% | $55,090 |
| 2008 | $1,424 | $55,090 |
| 2007 | $1,424 | $55,090 |
| 2006 | $1,424 | $55,090 |
| 2005 | $1,424 | $55,090 |
| 2004 | $1,424 | $55,090 |
| 2003 | -- | $55,090 |
| 2002 | -- | $55,090 |
| 2001 | -- | $55,090 +6.4% |
| 2000 | -- | $51,782 |
Find assessor info on the county website
Neighborhood: 31904
Nearby homes
- $292,7003 bd2 ba1.9k sqft6989 Buckhorn Dr, Columbus, GA 31904Off Market
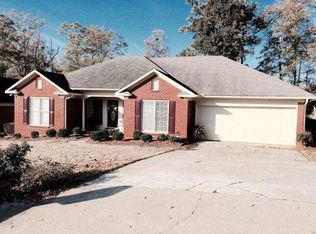
- $318,5004 bd2 ba1.6k sqft6977 Buckhorn Dr, Columbus, GA 31904Off Market
- $1,120-- bd-- ba-- sqft7175 Helen Dr, Columbus, GA 31904Off Market
- $329,8004 bd2 ba2.3k sqft7176 Helen Dr, Columbus, GA 31904Off Market
- $308,5003 bd2 ba1.9k sqft6995 Buckhorn Dr, Columbus, GA 31904Off Market
- $292,9003 bd2 ba1.9k sqft6982 Buckhorn Dr, Columbus, GA 31904For Sale
- $330,7003 bd3 ba2.2k sqft6971 Buckhorn Dr, Columbus, GA 31904Off Market
- $359,9003 bd3 ba2.5k sqft7178 Helen Dr, Columbus, GA 31904Sold
Nearby schools
GreatSchools rating
- 3/10Double Churches Elementary SchoolGrades: PK-5Distance: 0.7 mi
- 5/10Double Churches Middle SchoolGrades: 6-8Distance: 0.8 mi
- 8/10Northside High SchoolGrades: 9-12Distance: 2.3 mi


Get pre-qualified for a loan
At Zillow Home Loans, we can pre-qualify you in as little as 5 minutes with no impact to your credit score.An equal housing lender. NMLS #10287.
- Georgia
- Muscogee County
- Columbus
- 31904
- 6983 Buckhorn Dr
Nearby cities
Nearby neighborhoods
Nearby zip codes
Other Columbus Topics
