Welcome to this meticulously maintained, move-in-ready, 4-bedroom, 2-bath Craftsman-style home in the highly sought-after community of Stonebridge at Chapel Creek in Zephyrhills. Built in 2020, this nearly new home offers 1,711 square feet of heated living space and sits on an oversized lot of 8,592 square feet. Step inside to discover a spacious, open floor plan with soaring high ceilings and a welcoming atmosphere. The large primary suite is a true retreat, featuring a walk-in closet, a luxurious garden tub, and a separate walk-in shower. The modern kitchen boasts sleek black stainless steel appliances, and the dining and living areas are perfect for entertaining or family gatherings. Special touches throughout the home include ceiling fans in every room, a cozy built-in electric fireplace, and a charming farm-style pantry door. The exterior showcases a beautiful stone veneer façade, adding to the home’s curb appeal. The large, fully fenced backyard offers privacy and plenty of room for outdoor activities. The extended patio runs the length of the house, making it the perfect spot for barbecues, relaxing, or entertaining guests. Located just minutes from SR 54, Highway 301, and I-75, this home offers unbeatable convenience. Shopping, restaurants, hospitals, and more are all within easy reach. As a bonus, the community boasts resort-style amenities, including a zero-entry pool, cabana, playground, dog park, and nature trails, perfect for those who love an active lifestyle. Additional features include a transferable structural warranty (good for 5 more years), low HOA fees ($115/year), and low CDD fees ($1,750/year). Priced aggressively at $350,000, this home offers exceptional value compared to similar properties in the area and is perfect for first-time homebuyers, retirees, investors or anyone looking for a Turn-Key and move-in ready! Don’t miss out on the opportunity to own this gorgeous, well-maintained home in a highly desirable neighborhood. This property does qualify for USDA 100% financing as well!
Sold for $360,000
$360,000
6983 Gideon Cir, Zephyrhills, FL 33541
4beds
1,711sqft
Single Family Residence
Built in 2020
8,592 Square Feet Lot
$348,200 Zestimate®
$210/sqft
$2,411 Estimated rent
Home value
$348,200
$313,000 - $387,000
$2,411/mo
Zestimate® history
Owner options
List your home for rent
$2,411/mo
Rent Zestimate®
Find your next renter with Zillow Rental Manager. Plus, with online applications, you can quickly screen prospective tenants – for free.
$2,411/mo
Rent Zestimate®
Refinance and save
$2,470/mo
Est. payment
Refinancing to a lower rate could help reduce your monthly payments and save thousands over the life of the loan.
$2,470/mo
Est. payment
Explore your selling options
Work with a Zillow partner agent
Leverage their expertise and Zillow's premium Showcase listings to get your home seen by more buyers.
Get startedList with your own agent
Get your home in front of millions of buyers by listing it on Zillow.
Learn how to do itSell it yourself
Take full control of how buyers see your home on Zillow by listing For Sale by Owner (FSBO).
List your homeWhat's special
Cozy built-in electric fireplaceCharming farm-style pantry doorOpen floor planLarge primary suiteOversized lotLuxurious garden tubModern kitchen
Zillow last checked:
Listing updated:
Listed by:
Joseph Kipping, PA 813-600-1604,
EXP REALTY, LLC 888-883-8509
Bought with:
Anthony Julios, Jr, 3446049
SANDPEAK REALTY
Source: Stellar MLS,MLS#: TB8343366 Originating MLS: Suncoast Tampa
Originating MLS: Suncoast Tampa
Facts & features
Interior
Bedrooms & bathrooms
- Bedrooms: 4
- Bathrooms: 2
- Full bathrooms: 2
Rooms
- Room types: Attic, Utility Room
Primary bedroom
- Features: Walk-In Closet(s)
- Level: First
- Area: 240 Square Feet
- Dimensions: 15x16
Bedroom 2
- Features: Built-in Closet
- Level: First
- Area: 110 Square Feet
- Dimensions: 11x10
Bedroom 3
- Features: Built-in Closet
- Level: First
- Area: 110 Square Feet
- Dimensions: 11x10
Bedroom 4
- Features: Built-in Closet
- Level: First
- Area: 110 Square Feet
- Dimensions: 11x10
Balcony porch lanai
- Features: No Closet
- Level: First
- Area: 121 Square Feet
- Dimensions: 11x11
Dining room
- Features: No Closet
- Level: First
- Area: 110 Square Feet
- Dimensions: 10x11
Kitchen
- Features: Walk-In Closet(s)
- Level: First
- Area: 120 Square Feet
- Dimensions: 8x15
Living room
- Features: No Closet
- Level: First
- Area: 300 Square Feet
- Dimensions: 15x20
Heating
- Central, Electric
Cooling
- Central Air
Appliances
- Included: Dishwasher, Disposal, Electric Water Heater, Microwave, Range, Refrigerator
- Laundry: Electric Dryer Hookup, Inside, Laundry Room, Washer Hookup
Features
- Ceiling Fan(s), High Ceilings, Living Room/Dining Room Combo, Open Floorplan, Vaulted Ceiling(s), Walk-In Closet(s)
- Flooring: Carpet, Luxury Vinyl
- Doors: Sliding Doors
- Windows: Blinds
- Has fireplace: Yes
- Fireplace features: Decorative, Electric, Living Room, Non Wood Burning
Interior area
- Total structure area: 2,394
- Total interior livable area: 1,711 sqft
Property
Parking
- Total spaces: 2
- Parking features: Garage Door Opener
- Attached garage spaces: 2
- Details: Garage Dimensions: 18x21
Features
- Levels: One
- Stories: 1
- Exterior features: Lighting, Rain Gutters, Sidewalk
- Fencing: Fenced,Vinyl
Lot
- Size: 8,592 Square Feet
- Features: Oversized Lot
- Residential vegetation: Trees/Landscaped
Details
- Parcel number: 0526210030002000340
- Zoning: MPUD
- Special conditions: None
Construction
Type & style
- Home type: SingleFamily
- Architectural style: Craftsman
- Property subtype: Single Family Residence
Materials
- Block, Stucco
- Foundation: Slab
- Roof: Shingle
Condition
- New construction: No
- Year built: 2020
Details
- Builder model: Parker
- Builder name: Highland Homes
Utilities & green energy
- Sewer: Public Sewer
- Water: None
- Utilities for property: Cable Available, Electricity Connected, Sewer Connected, Street Lights, Underground Utilities, Water Connected
Community & HOA
Community
- Features: Deed Restrictions, Dog Park, Playground, Pool, Sidewalks
- Pet fee: $0 monthly
- Subdivision: CHAPEL CRK PH 1B VILLAGE 4
HOA
- Has HOA: Yes
- Amenities included: Playground, Pool
- HOA fee: $10 monthly
- HOA name: Highland Community Management
Location
- Region: Zephyrhills
Financial & listing details
- Price per square foot: $210/sqft
- Tax assessed value: $303,971
- Annual tax amount: $4,953
- Date on market: 1/29/2025
- Cumulative days on market: 34 days
- Listing terms: Cash,Conventional,FHA,USDA Loan,VA Loan
- Ownership: Fee Simple
- Total actual rent: 0
- Electric utility on property: Yes
- Road surface type: Asphalt, Paved
Price history
| Date | Event | Price |
|---|---|---|
| 3/31/2025 | Sold | $360,000+2.9%$210/sqft |
Source:  Stellar MLS #TB8343366 Report a problem Stellar MLS #TB8343366 Report a problem | ||
| 3/4/2025 | Pending sale | $350,000$205/sqft |
Source: Stellar MLS #TB8343366 Report a problem | ||
| 2/26/2025 | Price change | $350,000-4.1%$205/sqft |
Source: Stellar MLS #TB8343366 Report a problem | ||
| 2/13/2025 | Price change | $365,000-2.7%$213/sqft |
Source: Stellar MLS #TB8343366 Report a problem | ||
| 1/29/2025 | Listed for sale | $375,000+59%$219/sqft |
Source: Stellar MLS #TB8343366 Report a problem | ||
| 4/1/2020 | Sold | $235,800$138/sqft |
Source: Public Record Report a problem | ||
Public tax history
| Year | Property taxes | Tax assessment |
|---|---|---|
| 2024 | $5,080 +2.6% | $225,260 |
| 2023 | $4,953 +15.5% | $225,260 +3% |
| 2022 | $4,287 +1.5% | $218,700 +6.1% |
| 2021 | $4,224 +124.9% | $206,149 +532.8% |
| 2020 | $1,878 | $32,578 |
Find assessor info on the county website
Neighborhood: 33541
Nearby homes
- $309,200-- bd2 ba1.5k sqft6989 Gideon Cir, Zephyrhills, FL 33541Off Market
- $318,6003 bd2 ba1.5k sqft6989 Gideon, Zephyrhills, FL 33541Off Market
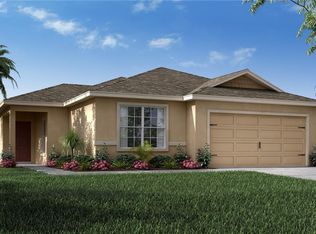
- $370,2003 bd2 ba2k sqft6979 Gideon Cir, Zephyrhills, FL 33541Off Market
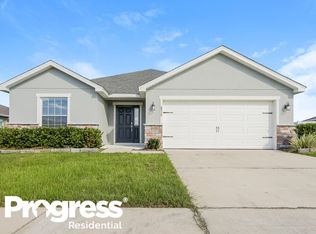
- $324,700-- bd2 ba1.7k sqft6919 Abbywood Ln, Zephyrhills, FL 33541Off Market
- $305,3003 bd2 ba1.4k sqft6935 Abbywood Ln, Zephyrhills, FL 33541Off Market
- $30,870-- bd-- ba-- sqft6959 Abbywood Ln, Zephyrhills, FL 33541Off Market
- $318,800-- bd2 ba1.7k sqft6949 Abbywood Ln, Zephyrhills, FL 33541Off Market
- $290,500-- bd2 ba1.4k sqft6907 Abbywood Ln, Zephyrhills, FL 33541Off Market
Nearby schools
GreatSchools rating
- 2/10New River Elementary SchoolGrades: PK-5Distance: 3.3 mi
- 3/10Raymond B. Stewart Middle SchoolGrades: 6-8Distance: 3.5 mi
- 2/10Zephyrhills High SchoolGrades: 9-12Distance: 3.3 mi
Schools provided by the listing agent
- Elementary: New River Elementary
- Middle: Raymond B Stewart Middle-PO
- High: Zephryhills High School-PO
Source: Stellar MLS. This data may not be complete. We recommend contacting the local school district to confirm school assignments for this home.
Get a cash offer in 3 minutes
Find out how much your home could sell for in as little as 3 minutes with a no-obligation cash offer.
Estimated market value
$348,200
Get a cash offer in 3 minutes
Find out how much your home could sell for in as little as 3 minutes with a no-obligation cash offer.
Estimated market value
$348,200
- Florida
- Pasco County
- Zephyrhills
- 33541
- 6983 Gideon Cir
Nearby cities
Nearby neighborhoods
Nearby zip codes
Other Zephyrhills Topics
