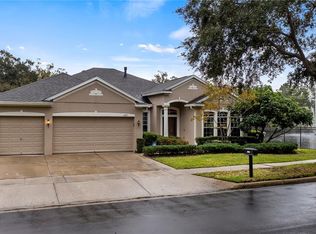
Welcome to 6983 Kenmure Drive in Oviedo, a warm and welcoming family home located in a gated community and surrounded by peaceful conservation on three sides, offering exceptional privacy and a quiet, natural setting. As you enter, formal living and dining rooms create an elegant first impression. The layout flows into a spacious family room that connects seamlessly to the kitchen, making it easy for families to stay connected throughout the day. The kitchen is thoughtfully designed with generous counter space, a large center island, stainless steel appliances, a walk-in pantry with a built-in storage system, and an eat-in breakfast area that naturally becomes the heart of the home. The downstairs bedroom features a large custom walk-in closet, making it perfect for multigenerational living, guests, or a private home office. Upstairs, a spacious loft provides a second living area ideal for a playroom, media space, or teen hangout. Enter the large primary suite through the hidden doors and discover a private retreat featuring a spacious bathroom with dual vanities, a walk-in shower, and a jetted tub, along with dual custom walk-in closets. The four additional bedrooms upstairs are also well-sized with built-in closet systems that maximize storage and organization. Back downstairs, step outside to the large covered patio and screened-in pool and spa overlooking lush conservation, creating a private backyard perfect for family time, weekend gatherings, and relaxing evenings. Significant recent upgrades include double-pane double-hung windows (2025), a new pool pump (2026), water heater (2026), HVAC system (2024), and roof (2019). This home offers a smart, functional layout, flexible living spaces, and room to grow, all in a quiet gated Kenmure community in Oviedo close to restaurants, parks, and everyday conveniences. Zoned for Seminole County schools including Rainbow Elementary, Tuskawilla Middle and Lake Howell High. Don’t miss the opportunity to make this beautiful home yours!
Sold for $800,000
$800,000
6983 KENMURE DRIVE, OVIEDO, FL 32765
6beds
3,773sqft
Single Family Residence
Built in 2004
9,162 Square Feet Lot
$795,700 Zestimate®
$212/sqft
$4,815 Estimated rent
Home value
$795,700
$724,000 - $875,000
$4,815/mo
Zestimate® history
Owner options
List your home for rent
$4,815/mo
Rent Zestimate®
Find your next renter with Zillow Rental Manager. Plus, with online applications, you can quickly screen prospective tenants – for free.
$4,815/mo
Rent Zestimate®
Refinance and save
$5,428/mo
Est. payment
Refinancing to a lower rate could help reduce your monthly payments and save thousands over the life of the loan.
$5,428/mo
Est. payment
Explore your selling options
Work with a Zillow partner agent
Leverage their expertise and Zillow's premium Showcase listings to get your home seen by more buyers.
Get startedList with your own agent
Get your home in front of millions of buyers by listing it on Zillow.
Learn how to do itSell it yourself
Take full control of how buyers see your home on Zillow by listing For Sale by Owner (FSBO).
List your homeWhat's special
Large center islandFlexible living spacesSpacious family roomJetted tubSmart functional layoutEat-in breakfast areaLarge covered patio
Zillow last checked:
Listing updated:
Listed by:
Dominick Florio 321-377-4045,
RE/MAX TOWN & COUNTRY REALTY 407-695-2066
Bought with:
Doug Atkins, 3158093
RE/MAX TOWN & COUNTRY REALTY
Source: Stellar MLS,MLS#: O6381643 Originating MLS: Orlando Regional
Originating MLS: Orlando Regional
Facts & features
Interior
Bedrooms & bathrooms
- Bedrooms: 6
- Bathrooms: 5
- Full bathrooms: 4
- 1/2 bathrooms: 1
Primary bedroom
- Features: Built-in Closet
- Level: Second
- Area: 475 Square Feet
- Dimensions: 25x19
Bedroom 1
- Features: Built-in Closet
- Level: First
- Area: 121 Square Feet
- Dimensions: 11x11
Bedroom 2
- Features: Built-in Closet
- Level: Second
- Area: 285 Square Feet
- Dimensions: 19x15
Bedroom 3
- Features: Built-in Closet
- Level: Second
- Area: 132 Square Feet
- Dimensions: 11x12
Bedroom 4
- Features: Built-in Closet
- Level: Second
- Area: 143 Square Feet
- Dimensions: 11x13
Bedroom 5
- Features: Built-in Closet
- Level: Second
- Area: 143 Square Feet
- Dimensions: 13x11
Dining room
- Level: First
- Area: 110 Square Feet
- Dimensions: 10x11
Family room
- Level: First
- Area: 320 Square Feet
- Dimensions: 20x16
Kitchen
- Level: First
- Area: 336 Square Feet
- Dimensions: 21x16
Laundry
- Level: First
- Area: 60 Square Feet
- Dimensions: 10x6
Living room
- Level: First
- Area: 121 Square Feet
- Dimensions: 11x11
Loft
- Level: Second
- Area: 306 Square Feet
- Dimensions: 18x17
Heating
- Central, Electric
Cooling
- Central Air
Appliances
- Included: Dishwasher, Dryer, Range, Refrigerator, Washer
- Laundry: Inside, Laundry Room
Features
- Ceiling Fan(s), Eating Space In Kitchen, Kitchen/Family Room Combo, Open Floorplan, PrimaryBedroom Upstairs, Split Bedroom, Thermostat
- Flooring: Carpet, Ceramic Tile, Tile, Vinyl
- Has fireplace: Yes
- Fireplace features: Electric, Family Room
Interior area
- Total structure area: 5,228
- Total interior livable area: 3,773 sqft
Property
Parking
- Total spaces: 3
- Parking features: Garage - Attached
- Attached garage spaces: 3
Features
- Levels: Two
- Stories: 2
- Patio & porch: Covered, Deck, Enclosed, Patio
- Exterior features: Lighting, Private Mailbox, Sidewalk
- Has private pool: Yes
- Pool features: Deck, In Ground
- Has view: Yes
- View description: Trees/Woods
Lot
- Size: 9,162 Square Feet
- Residential vegetation: Trees/Landscaped
Details
- Parcel number: 1921315RC00000030
- Zoning: PUD
- Special conditions: None
Construction
Type & style
- Home type: SingleFamily
- Property subtype: Single Family Residence
Materials
- Stucco
- Foundation: Slab
- Roof: Shingle
Condition
- New construction: No
- Year built: 2004
Utilities & green energy
- Sewer: Public Sewer
- Water: Public
- Utilities for property: Cable Available, Electricity Connected, Water Connected
Community & HOA
Community
- Pet fee: $0 monthly
- Subdivision: KENMURE
HOA
- Has HOA: Yes
- Amenities included: Gated, Park, Playground
- HOA fee: $125 monthly
- HOA name: Anastacia Wood
- HOA phone: 407-447-9955
Location
- Region: Oviedo
Financial & listing details
- Price per square foot: $212/sqft
- Tax assessed value: $751,233
- Annual tax amount: $6,945
- Date on market: 2/17/2026
- Cumulative days on market: 13 days
- Listing terms: Cash,Conventional,FHA,VA Loan
- Ownership: Fee Simple
- Total actual rent: 0
- Electric utility on property: Yes
- Road surface type: Asphalt
Price history
| Date | Event | Price |
|---|---|---|
| 4/6/2026 | Sold | $800,000-2.4%$212/sqft |
Source:  Stellar MLS #O6381643 Report a problem Stellar MLS #O6381643 Report a problem | ||
| 3/3/2026 | Pending sale | $820,000$217/sqft |
Source: Stellar MLS #O6381643 Report a problem | ||
| 2/18/2026 | Listed for sale | $820,000+49.1%$217/sqft |
Source: Stellar MLS #O6381643 Report a problem | ||
| 10/30/2020 | Sold | $550,000+0%$146/sqft |
Source: Public Record Report a problem | ||
| 9/22/2020 | Pending sale | $549,900$146/sqft |
Source: COLDWELL BANKER REALTY #O5893442 Report a problem | ||
| 9/18/2020 | Listed for sale | $549,900+64.1%$146/sqft |
Source: COLDWELL BANKER REALTY #O5893442 Report a problem | ||
| 3/11/2011 | Sold | $335,000$89/sqft |
Source: Public Record Report a problem | ||
| 1/8/2011 | Price change | $335,000-4.3%$89/sqft |
Source: Home Wise Realty Group, Inc. #O4988702 Report a problem | ||
| 1/5/2011 | Price change | $350,000-2.8%$93/sqft |
Source: Home Wise Realty Group, Inc. #O4988702 Report a problem | ||
| 9/17/2010 | Price change | $360,000-10%$95/sqft |
Source: Home Wise Realty Group, Inc. #O4988702 Report a problem | ||
| 6/23/2010 | Listed for sale | $400,000-42.8%$106/sqft |
Source: Home Wise Realty Group, Inc. #O4988702 Report a problem | ||
| 12/8/2006 | Sold | $699,900$186/sqft |
Source: Public Record Report a problem | ||
Public tax history
| Year | Property taxes | Tax assessment |
|---|---|---|
| 2025 | $7,039 +11.5% | $533,124 +2.9% |
| 2024 | $6,315 +2.5% | $518,099 +3% |
| 2023 | $6,163 +2.5% | $503,009 +3% |
| 2022 | $6,014 -3.6% | $488,358 +3% |
| 2021 | $6,236 +32.7% | $474,134 +31.6% |
| 2020 | $4,700 +0.9% | $360,264 +2.3% |
| 2019 | $4,656 | $352,164 +1.9% |
| 2018 | $4,656 +0.9% | $345,598 +2.1% |
| 2017 | $4,616 +0.5% | $338,490 +1.4% |
| 2016 | $4,594 -1.8% | $333,849 +1.4% |
| 2015 | $4,677 | $329,223 +0.8% |
| 2014 | $4,677 +2.6% | $326,610 +1.5% |
| 2013 | $4,559 +6.4% | $321,783 +1.7% |
| 2012 | $4,283 -6.2% | $316,404 -4.5% |
| 2011 | $4,564 -6.4% | $331,307 -8.3% |
| 2010 | $4,878 -13.2% | $361,240 -20.2% |
| 2009 | $5,623 -20.3% | $452,526 -10.6% |
| 2008 | $7,059 -10.5% | $506,199 -2% |
| 2007 | $7,886 +15.1% | $516,514 +21.5% |
| 2006 | $6,850 +12.4% | $425,063 +14.2% |
| 2005 | $6,097 +918.7% | $372,076 +950.8% |
| 2004 | $598 | $35,410 |
Find assessor info on the county website
Neighborhood: 32765
Nearby homes
- $799,9005 bd4 ba3.3k sqft6977 Kenmure Dr, Oviedo, FL 32765Off Market
- $710,0004 bd3 ba2.7k sqft6971 Kenmure Dr, Oviedo, FL 32765Sold
- $---- bd-- ba-- sqft1490 Brooks Ln, Oviedo, FL 32765Off Market
- $620,0004 bd3 ba2.8k sqft1501 Brooks Ln, Oviedo, FL 32765Sold

- $1,048,5004 bd5 ba4.1k sqft1535 Brooks Ln, Oviedo, FL 32765Off Market
- $1,795,4004 bd5 ba5.1k sqft1465 Brooks Ln, Oviedo, FL 32765Off Market
- $1,203,1004 bd5 ba5.1k sqft1465 Brooks Ln #H, Oviedo, FL 32765Off Market
- $1,203,1004 bd5 ba5.1k sqft1465 Brooks Ln #OWNER, Oviedo, FL 32765Off Market
Nearby schools
GreatSchools rating
- 10/10Rainbow Elementary SchoolGrades: PK-5Distance: 0.8 mi
- 8/10Tuskawilla Middle SchoolGrades: 6-8Distance: 0.7 mi
- 7/10Lake Howell High SchoolGrades: 9-12Distance: 1 mi
Get a cash offer in 3 minutes
Find out how much your home could sell for in as little as 3 minutes with a no-obligation cash offer.
Estimated market value
$795,700
Get a cash offer in 3 minutes
Find out how much your home could sell for in as little as 3 minutes with a no-obligation cash offer.
Estimated market value
$795,700
- Florida
- Seminole County
- Oviedo
- 32765
- 6983 KENMURE DRIVE
Nearby cities
Nearby zip codes
Other Oviedo Topics
