This is a great opportunity to own a home in a prime location. This 4 bedroom/office/formal dining room needs a come TLC. Approx 2730 ft of beautiful space could be yours. This home has great appeal and lots of space. It also features a huge sunroom and rear load garage. Investors are welcome or someone wanting a project Home is being sold AS-IS. Contact me for more details on this one.
For sale
Price cut: $32.9K (7/1)
$267,000
6983 Loddon Cv, Memphis, TN 38119
4beds
2,730sqft
Single Family Residence
Built in 1975
0.31 Acres Lot
$264,500 Zestimate®
$98/sqft
$-- HOA
What's special
Rear load garageHuge sunroom
- 71 days
- 829
- 35
Zillow last checked:
Listing updated:
Listed by:
Francyetta Seward,
C21 Patterson & Assoc. Real Es 901-701-1064
Source: MAAR,MLS#: 10224440
Facts & features
Interior
Bedrooms & bathrooms
- Bedrooms: 4
- Bathrooms: 3
- Full bathrooms: 2
- 1/2 bathrooms: 1
Primary bedroom
- Area: 252
- Dimensions: 14 x 18
Dining room
- Features: Separate Dining Room
- Area: 182
- Dimensions: 13 x 14
Kitchen
- Features: Eat-in Kitchen, Pantry
Living room
- Features: Great Room
- Dimensions: 0 x 0
Den
- Area: 224
- Dimensions: 14 x 16
Heating
- Central
Cooling
- Central Air, Ceiling Fan(s)
Features
- All Bedrooms Up, Primary Down, Half Bath Down, Sprayed Ceiling, Square Feet Source: AutoFill (MAARdata) or Public Records (Cnty Assessor Site)
- Flooring: Part Hardwood, Part Carpet, Tile
- Number of fireplaces: 1
Interior area
- Total interior livable area: 2,730 sqft
Property
Parking
- Total spaces: 2
- Parking features: Garage Door Opener
- Has garage: Yes
- Covered spaces: 2
Features
- Stories: 2
- Patio & porch: Porch, Screen Porch
- Pool features: None
- Waterfront features: Cove
Lot
- Size: 0.31 Acres
- Dimensions: 80 x 169
- Features: Level
Details
- Parcel number: 081058 00042
Construction
Type & style
- Home type: SingleFamily
- Architectural style: Colonial
- Property subtype: Single Family Residence
Materials
- Brick Veneer
- Foundation: Slab
- Roof: Composition Shingles
Condition
- New construction: No
- Year built: 1975
Utilities & green energy
- Sewer: Public Sewer
- Water: Public
Community & HOA
Community
- Security: Wrought Iron Security Drs
- Subdivision: Keswick Rev Sec J-1
Location
- Region: Memphis
Financial & listing details
- Price per square foot: $98/sqft
- Tax assessed value: $313,800
- Annual tax amount: $4,135
- Price range: $267K - $267K
- Date on market: 6/20/2026
- Cumulative days on market: 53 days
Estimated market value
$264,500
$251,000 - $278,000
$2,086/mo
Price history
| Date | Event | Price |
|---|---|---|
| 8/5/2026 | Listed for sale | $267,000$98/sqft |
Source:  MAAR #10224440 Report a problem MAAR #10224440 Report a problem | ||
| 7/23/2026 | Pending sale | $267,000$98/sqft |
Source: MAAR #10224440 Report a problem | ||
| 7/1/2026 | Price change | $267,000-11%$98/sqft |
Source: MAAR #10224440 Report a problem | ||
| 6/20/2026 | Listed for sale | $299,900+81.9%$110/sqft |
Source: MAAR #10224440 Report a problem | ||
| 7/3/2018 | Listing removed | $164,900$60/sqft |
Source: HelloHome #10026872 Report a problem | ||
| 5/21/2018 | Price change | $164,900-5.7%$60/sqft |
Source: HelloHome #10026872 Report a problem | ||
| 5/16/2018 | Price change | $174,900-2.8%$64/sqft |
Source: HelloHome #10026872 Report a problem | ||
| 5/11/2018 | Listed for sale | $179,900-5.3%$66/sqft |
Source: HelloHome #10026872 Report a problem | ||
| 5/15/2006 | Sold | $190,000+9.2%$70/sqft |
Source: Public Record Report a problem | ||
| 11/3/2003 | Sold | $174,000$64/sqft |
Source: Public Record Report a problem | ||
Public tax history
| Year | Property taxes | Tax assessment |
|---|---|---|
| 2025 | $4,135 +4.7% | $78,450 +30.8% |
| 2024 | $3,950 +8.1% | $59,975 |
| 2023 | $3,653 | $59,975 |
| 2022 | -- | $59,975 |
| 2021 | -- | $59,975 +35.1% |
| 2020 | $1,419 | $44,400 |
| 2019 | $1,419 -21.1% | $44,400 |
| 2018 | $1,798 -45.1% | $44,400 |
| 2017 | $3,277 +115.2% | $44,400 -0.9% |
| 2016 | $1,523 +6.6% | $44,800 |
| 2014 | $1,429 | $44,800 |
| 2013 | -- | $44,800 |
| 2012 | -- | $44,800 |
| 2011 | -- | $44,800 |
| 2010 | -- | $44,800 |
| 2009 | -- | $44,800 -5.8% |
| 2008 | -- | $47,575 |
| 2007 | -- | $47,575 |
| 2006 | -- | $47,575 |
| 2005 | -- | $47,575 +10.6% |
| 2004 | -- | $43,025 |
| 2003 | -- | $43,025 |
| 2002 | -- | $43,025 |
| 2001 | -- | $43,025 +18.7% |
| 2000 | -- | $36,250 |
Find assessor info on the county website
Monthly payment
Est. payment
Payment breakdown
Explore the cost of this home by adjusting the details. Changes won't be saved.Climate risks
Neighborhood: River Oaks-Kirby-Balmoral
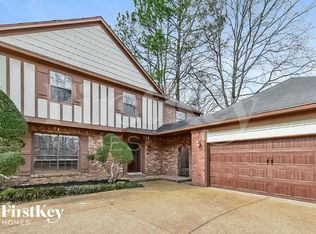
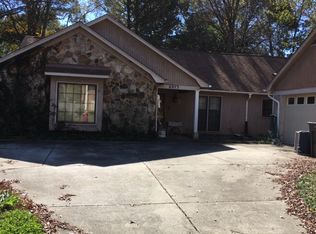
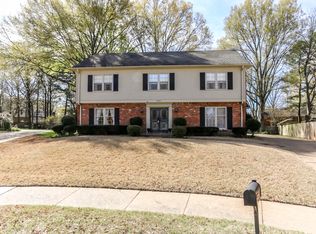
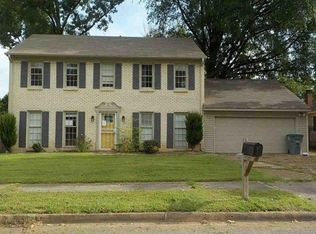
Similar homes
- $--4 bd3 ba2.1k sqft6122 Mission Ridge Rd, Memphis, TN 38115Auction
 Auction.com 1
 - $--3 bd2 ba1.5k sqft4920 Essexshire Ave, Memphis, TN 38117Auction
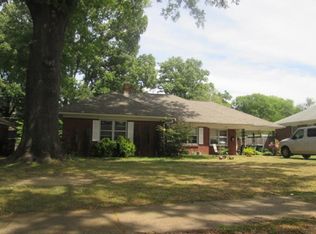 Auction.com 1
 - $--5 bd3 ba2.6k sqft4871 S Germantown Rd, Memphis, TN 38141Auction
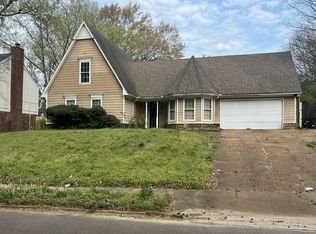 Auction.com 2
 - $--3 bd2 ba1.7k sqft3810 Misty Oak Dr, Memphis, TN 38125Auction
 Auction.com 1
