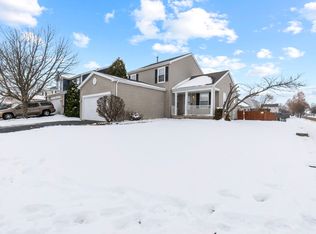
Introducing this well-appointed home featuring an open-concept main floor. Step into the 2-story foyer that sets a simple yet inviting ambiance. The living room, currently serving as an office, and offers versatility for your personal needs. The family room provides a comfortable space for everyday living and seamlessly connects to the practical eat-in kitchen, complete with an island and stainless steel appliances. Enjoy the convenience of a main floor laundry/mudroom, simplifying your household chores. Moving to the second floor, you'll find the primary suite, offering a spacious walk-in closet for your belongings. The ensuite bath includes a soaker tub, a separate shower, and a dual sink vanity, adding a touch of elegance. Completing the upper level are three additional bedrooms and a full bath to accommodate your needs. The full, unfinished basement provides ample potential for your own finishing ideas. It awaits your personal touch to transform it into a space that suits your preferences and needs. Step outside through the sliding glass door to the patio, overlooking the yard, providing a space for relaxation or intimate gatherings. The property's proximity to Plainfield's Historic Downtown offers easy access to local shops, restaurants, and the PACE Bus for your convenience. Schedule a viewing today and explore the possibilities this property has to offer. New Roof, Siding December 2023- new garage door is on order as well!!
Closed
Zillow last checked:
Listing updated:
Bought with:
Michelle Rutter, ABR,RENE,SRES,SRS
RE/MAX Suburban
Source: MRED as distributed by MLS GRID,MLS#: 11951345
Price history
| Date | Event | Price |
|---|---|---|
| 1/26/2024 | Sold | $320,000$203/sqft |
Source:  MRED as distributed by MLS GRID #11951345 Report a problem MRED as distributed by MLS GRID #11951345 Report a problem | ||
| 1/3/2024 | Contingent | $320,000$203/sqft |
Source: MRED as distributed by MLS GRID #11951345 Report a problem | ||
| 12/28/2023 | Listed for sale | $320,000+1.6%$203/sqft |
Source: MRED as distributed by MLS GRID #11951345 Report a problem | ||
| 9/9/2023 | Listing removed | -- |
Source: MRED as distributed by MLS GRID #11868351 Report a problem | ||
| 8/24/2023 | Listed for sale | $315,000+165.8%$199/sqft |
Source: MRED as distributed by MLS GRID #11868351 Report a problem | ||
| 11/12/2018 | Listing removed | $2,050$1/sqft |
Source: Zillow Rental Manager Report a problem | ||
| 7/26/2018 | Listed for rent | $2,050+13.9%$1/sqft |
Source: Chase Real Estate LLC #10031875 Report a problem | ||
| 5/20/2016 | Listing removed | $1,800+2.9%$1/sqft |
Source: Chase Real Estate Report a problem | ||
| 10/21/2014 | Sold | $118,500-49.8%$75/sqft |
Source: Agent Provided Report a problem | ||
| 3/16/2013 | Listing removed | $1,750$1/sqft |
Source: Chase Real Estate, LLC #08221327 Report a problem | ||
| 2/13/2013 | Price change | $1,750-5.4%$1/sqft |
Source: Chase Real Estate, LLC #08221327 Report a problem | ||
| 12/6/2012 | Listed for rent | $1,850$1/sqft |
Source: Chase Real Estate, LLC #08221327 Report a problem | ||
| 8/10/2012 | Listing removed | $1,850$1/sqft |
Source: Chase Real Estate, LLC #08115095 Report a problem | ||
| 7/17/2012 | Listed for rent | $1,850$1/sqft |
Source: Chase Real Estate, LLC #08115095 Report a problem | ||
| 6/24/2011 | Listing removed | $1,850$1/sqft |
Source: CHASE REAL ESTATE Report a problem | ||
| 5/15/2011 | Price change | $1,850+3.1%$1/sqft |
Source: Chase Real Estate, LLC #07806308 Report a problem | ||
| 4/30/2011 | Listed for rent | $1,795$1/sqft |
Source: Chase Real Estate Report a problem | ||
| 4/10/2009 | Sold | $236,000+34.9%$149/sqft |
Source: MRED as distributed by MLS GRID #07107235 Report a problem | ||
| 11/4/2008 | Sold | $175,000-19.7%$111/sqft |
Source: Public Record Report a problem | ||
| 5/30/2008 | Listing removed | $218,000$138/sqft |
Source: Z57 #06829397 Report a problem | ||
| 4/27/2008 | Listed for sale | $218,000-15.9%$138/sqft |
Source: Z57 #06829397 Report a problem | ||
| 11/2/2007 | Sold | $259,349+6.3%$164/sqft |
Source: Public Record Report a problem | ||
| 3/2/2007 | Sold | $244,084+20.5%$154/sqft |
Source: Public Record Report a problem | ||
| 10/16/2001 | Sold | $202,500$128/sqft |
Source: Public Record Report a problem | ||


Get a cash offer in 3 minutes
Find out how much your home could sell for in as little as 3 minutes with a no-obligation cash offer.
Estimated market value
$357,500
