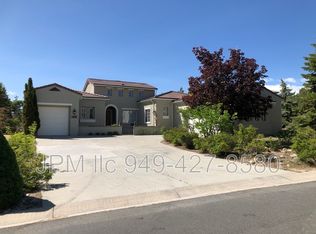
Luxury 5Bedroom Home for Rent in Southwest Vistas 3,647 Sq Ft
This exceptional Southwest Vistas property offers 5 bedrooms, 4 bathrooms, and 3,647 sq ft of upscale living. Designed with elegance and functionality in mind, the home features high ceilings, architectural columns, multiple living areas, and abundant natural light throughout.
Property Features
5 spacious bedrooms
4 full bathrooms with premium finishes
Grand openconcept layout with formal and informal living spaces
Chef's kitchen with granite countertops, large island, double ovens, and extensive cabinetry
Dedicated laundry room with storage and utility sink
Multiple fireplaces and custom architectural details
Master Suite
The primary suite is a standout feature of the home. It includes a private fireplace and a direct exterior door leading to the patio, offering immediate access to sweeping Reno valley views. The spastyle bathroom includes a soaking tub framed by columns, dual vanities, and a walkin shower.
Outdoor Living
Pergolacovered patio
Expansive paver patio
Panoramic mountain and valley views
Fully fenced, lowmaintenance yard
Rental Terms
Rent: $6,000 per month
Deposit: $6,000
Tenant pays: Gas, electric, trash, water, sewer
Location
Located in the highly desirable Southwest Vistas community, known for its quiet streets, upscale homes, and stunning views. Convenient access to shopping, dining, and outdoor recreation.
Walkthrough Video
com/shorts/mV6W0oc3zZI?feature=share)
Apply Online
House for rent
$6,000/moFees may apply
6983 Peacepipe Ct, Reno, NV 89511
5beds
3,647sqft
Price may not include required fees and charges. Learn more|
Single family residence
Available now
No pets
In unit laundry
What's special
Dual vanitiesArchitectural columnsHigh ceilingsExpansive paver patioAbundant natural light throughoutLarge islandCustom architectural details
- 24 days |
- -- |
- -- |
Zillow last checked:
Listing updated:
Travel times

Let’s turn your rent into credit progress
Build credit history with every on-time payment and get credit for the payment you’re already making.
Facts & features
Interior
Bedrooms & bathrooms
- Bedrooms: 5
- Bathrooms: 4
- Full bathrooms: 4
Appliances
- Included: Dishwasher, Refrigerator, dryer, washer
- Laundry: In Unit
Interior area
- Total interior livable area: 3,647 sqft
Video & virtual tour
Property
Parking
- Details: Contact manager
Features
- Exterior features: HOA
Details
- Parcel number: 15284210
Construction
Type & style
- Home type: SingleFamily
- Property subtype: Single Family Residence
Community & HOA
Location
- Region: Reno
Financial & listing details
- Lease term: Contact For Details
Nearby apartments for rent

Price history
| Date | Event | Price |
|---|---|---|
| 8/19/2026 | Listed for rent | $6,000$2/sqft |
Source: Zillow Rentals Report a problem | ||
| 11/4/2009 | Sold | $615,000-1.7%$169/sqft |
Source: Public Record Report a problem | ||
| 5/21/2004 | Sold | $625,500$172/sqft |
Source: Public Record Report a problem | ||
Neighborhood: 89511
Nearby schools
GreatSchools rating
- 8/10Elizabeth Lenz Elementary SchoolGrades: PK-5Distance: 1.8 mi
- 7/10Marce Herz Middle SchoolGrades: 6-8Distance: 1.3 mi
- 7/10Galena High SchoolGrades: 9-12Distance: 2.9 mi