Skip main navigation
Active with contingency
  • $499,900

    6984 330th Ln NW, Princeton, MN 55371

    4beds
    3,073sqft
    : 
    Loading
    Get pre-qualified
    Single Family
    Built in 1971
    1 Acres Lot
    $-- Zestimate®
    $163/sqft
    $42/mo HOA

    What's special

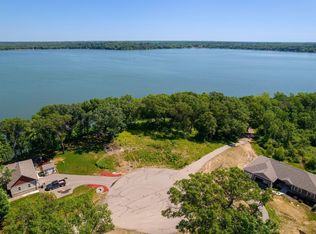
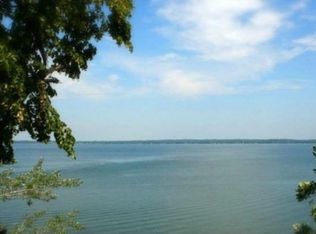
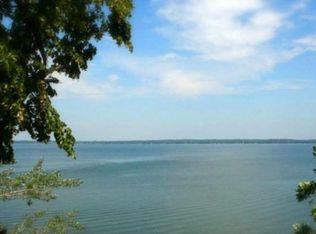
    This fully renovated (in 2015) rambler offers the ultimate lifestyle hack: prestigious Green Lake panoramic views and shared water access without the burden of lakefront taxes (the shared access with low $500 annual HOA dues, directly across the street from property and shared only with 5 properties on the culdesac - only 2 backlot homes that each have spot for a boat lift). Perched up on a sprawling 1-acre lot at the end of a quiet cul-de-sac surrounded by newer-built homes, you enjoy the privacy of a modern neighborhood with the "big water" perks of shared access, a shared dock, and your own boat slip (lift not included). The location strikes the perfect balance between retreat and convenience, situated less than one hour north of the Twin Cities St. Paul/Minneapolis Area, MN and just 15 minutes from in-town Princeton, providing easy access to Walmart, groceries, hospital and local conveniences. The main level is designed for effortless living, featuring 3 bedrooms and 2 baths on one floor. The private primary suite serves as a true retreat, boasting a spacious, updated bathroom with a luxurious, fully tiled walk-in shower. Step outside onto the expansive front deck to take in the breathtaking, north-facing panoramic views of Green Lake. The fully finished lower level adds significant living space, featuring a cozy family room anchored by a sleek electric fireplace (mounted TV included), a fourth bedroom, a full bathroom, and a large laundry room and storage room. Complete with a 2-car attached garage, asphalt driveway, and a backyard playset (included), this home blends stylish farmstyle finishes with smart homeownership and built in "stay-cation" with the use of Green Lake (a 832 acre lake with 28' max depth).
    58 days
    |
    1,110
    |
    30
    |

    Zillow last checked:

    Listing updated:

    Listed by:

    Julie Betzler 612-597-8020,

    LPT Realty, LLC

    Source: NorthstarMLS as distributed by MLS GRID,MLS#: 7063602MLS Logo

      Facts & features

      Interior

      Bedrooms & bathrooms
      • Bedrooms: 4
      • Bathrooms: 3
      • Full bathrooms: 1
      • 3/4 bathrooms: 2
      Bedroom
      • Level: Main
      • Area: 243 Square Feet
      • Dimensions: 13.5x18
      Bedroom 2
      • Level: Main
      • Area: 120.75 Square Feet
      • Dimensions: 10.5x11.5
      Bedroom 3
      • Level: Main
      • Area: 126.5 Square Feet
      • Dimensions: 11x11.5
      Bedroom 4
      • Level: Lower
      • Area: 166.75 Square Feet
      • Dimensions: 14.5x11.5
      Deck
      • Level: Main
      • Area: 448 Square Feet
      • Dimensions: 28x16
      Dining room
      • Level: Main
      • Area: 202.5 Square Feet
      • Dimensions: 13.5x15
      Family room
      • Level: Lower
      • Area: 775.5 Square Feet
      • Dimensions: 47x16.5
      Kitchen
      • Level: Main
      • Area: 225 Square Feet
      • Dimensions: 15x15
      Laundry
      • Level: Lower
      • Area: 172.5 Square Feet
      • Dimensions: 15x11.5
      Living room
      • Level: Main
      • Area: 238 Square Feet
      • Dimensions: 14x17
      Storage
      • Level: Lower
      • Area: 77 Square Feet
      • Dimensions: 7x11
      Heating
      • Forced Air
      Cooling
      • Central Air
      Appliances
      • Included: Dishwasher, Dryer, Exhaust Fan, Gas Water Heater, Water Osmosis System, Microwave, Range, Refrigerator, Stainless Steel Appliance(s), Washer, Water Softener Owned
      • Laundry: Electric Dryer Hookup, Lower Level, Laundry Room, Washer Hookup
      Features
      • Basement: Egress Window(s),Finished,Full
      • Number of fireplaces: 1
      • Fireplace features: Electric, Family Room
      Interior area
      • Total structure area: 3,175
      • Total interior livable area: 3,073 sqft
      • Finished area above ground: 1,577
      • Finished area below ground: 1,496

      Property

      Parking
      • Total spaces: 2
      • Parking features: Attached, Asphalt, Garage Door Opener
      • Attached garage spaces: 2
      • Has uncovered spaces: Yes
      • Details: Garage Dimensions (26.5x28), Garage Door Width (16)
      Accessibility
      • Accessibility features: None
      Features
      • Levels: One
      • Stories: 1
      • Patio & porch: Deck
      • Fencing: None
      • Has view: Yes
      • View description: Lake, North, Panoramic
      • Has water view: Yes
      • Water view: Lake
      • Waterfront features: Association Access, Dock, Lake View, Shared
      Lot
      • Size: 1 Acres
      • Dimensions: 228 x 304 x 36 x 339
      • Features: Tree Coverage - Medium
      Details
      • Foundation area: 1577
      • Parcel number: 130930060
      • Zoning description: Residential-Single Family
      • Other equipment: Fuel Tank - Rented

      Construction

      Type & style
      • Home type: SingleFamily
      • Property subtype: Single Family
      Materials
      • Roof: Age Over 8 Years,Asphalt
      Condition
      • New construction: No
      • Year built: 1971

      Utilities & green energy

      • Electric: Circuit Breakers, Power Company: East Central Energy
      • Gas: Propane
      • Sewer: Private Sewer, Septic System Compliant - Yes, Tank with Drainage Field
      • Water: Private, Well

      Community & HOA

      Community
      • Subdivision: Green Ridge Lake Estates
      HOA
      • Has HOA: Yes
      • Services included: Beach Access, Dock, Other, Shared Amenities
      • HOA fee: $500 annually
      • HOA name: Self Managed
      • HOA phone: 612-240-3356
      Location
      • Region: Princeton

      Financial & listing details

      • Price per square foot: $163/sqft
      • Annual tax amount: $3,640
      • Date on market: 5/17/2026
      • Road surface type: Paved

        Estimated market value

        Not available

        Estimated sales range

        Not available

        $1,825/mo

        Price history

        DateEventPrice
        5/22/2026Listed for sale$499,900+37%$163/sqft
        Source: NorthstarMLS as distributed by MLS GRID #7063602 Report a problem
        7/1/2018Listing removed$364,900$119/sqft
        Source: Orono Realty Inc #4964570 Report a problem
        6/7/2018Listed for sale$364,900+29.9%$119/sqft
        Source: Orono Realty Inc #4964570 Report a problem
        11/1/2015Sold$280,900-2.5%$91/sqft
        Source: NorthstarMLS as distributed by MLS GRID #4616920 Report a problem
        10/31/2015Pending sale$287,990$94/sqft
        Source: RE/MAX Results #4616920 Report a problem
        8/28/2015Price change$287,990-4%$94/sqft
        Source: RE/MAX Results #4616920 Report a problem
        8/8/2015Price change$299,990-11.8%$98/sqft
        Source: RE/MAX Results #4616920 Report a problem
        7/23/2015Price change$339,990-9.3%$111/sqft
        Source: RE/MAX Results #4616920 Report a problem
        6/27/2015Listed for sale$374,900-16.7%$122/sqft
        Source: RE/MAX Results #4616920 Report a problem
        8/18/2014Sold$450,000$146/sqft
        Source: Lake Superior Area Realtors as distributed by MLS GRID #2123495 Report a problem

        Public tax history

        Tax history is unavailable.

        Monthly payment

        Est. payment

        Payment breakdown

        Explore the cost of this home by adjusting the details. Changes won't be saved.
        All calculations are estimates and provided by Zillow, Inc. for informational purposes only. Actual amounts may vary.
        HOA fees may include property taxes on listings classified as Co-Ops. Contact the listing agent and/or owner for fee details.
        Mortgage interest rates are dependent on a number of factors, including credit score, down payment, and repayment length. Interest rate data provided by Zillow Group Marketplace, Inc. as of 1/1/1970 from various mortgage lenders with which we have lead or other similar arrangements; the Estimated Payment is an average of those rates.
        See how much you could borrow to make a competitive offer.

        Climate risks

        Neighborhood: 55371

        Getting around

        0 / 100
        Car-Dependent
        16 / 100
        Somewhat Bikeable

        Nearby schools

        GreatSchools rating

        A local agent can set up tours, give advice and negotiate with sellers.

        Browse local experts

        Similar homes