Skip main navigation
Closed
  • $1,584,000

    6984 Deaton Henry Rd, Flowery Branch, GA 30542

    5beds
    4,700sqft
    Single Family Residence, Residential
    Built in 2023
    1.07 Acres Lot
    $1,586,000 Zestimate®
    $337/sqft
    $6,350 Estimated rent

    Home value

    $1,586,000

    $1.47M - $1.71M

    $6,350/mo

    Zestimate® history
    Loading
    Loading...

    Owner options

    List your home for rent

    $6,350/mo

    Rent Zestimate®

    Find your next renter with Zillow Rental Manager. Plus, with online applications, you can quickly screen prospective tenants – for free.

    Learn more

    $6,350/mo

    Rent Zestimate®

    Refinance and save

    $10,377/mo

    Est. payment

    Refinancing to a lower rate could help reduce your monthly payments and save thousands over the life of the loan.

    See today's rates

    $10,377/mo

    Est. payment

    Explore your selling options

    Work with a Zillow partner agent

    Leverage their expertise and Zillow's premium Showcase listings to get your home seen by more buyers.

    Get started

    List with your own agent

    Get your home in front of millions of buyers by listing it on Zillow.

    Learn how to do it

    Sell it yourself

    Take full control of how buyers see your home on Zillow by listing For Sale by Owner (FSBO).

    List your home

    What's special

    Luxurious homeSoaring ceilingsHalf bathPrivate dining roomChateau elanSpacious bath
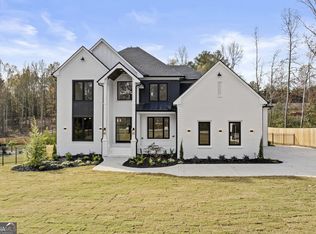
    New construction custom built luxury home on 1+ acre in Flowery Branch! From the moment you step foot into this luxurious home, you'll be greeted by soaring ceilings, expansive windows, and stunning architectural details that create a sense of grandeur and refinement. Open, two story family room with views of the kitchen and sliding doors to the serene covered deck. Indulge in the gourmet chef's kitchen, complete with top-of-the-line appliances, custom cabinetry, and a spacious island perfect for culinary masterpieces. Large, private dining room perfect for entertaining. Junior master suite on the main level with huge walk-in closet and spacious bath. A private study and half bath on the main level. As you enter the upper level, you will see that every aspect of the design has been meticulously thought out to maximize space, light, and flow. The owner's retreat includes a fireplace, spa-like bath with frameless shower, dual vanities and a soaking tub. The owner's dream closet has a massive built-in island with storage, custom shelving and an entry to the laundry room. Three additional bedrooms each have full bathrooms and walk-in closets. Large sitting/bonus room. No expense has been spared in the selection of high-end finishes. Full, unfinished daylight basement, four car garage, pool negotiable and no HOA. Conveniently located near shopping, restaurants, Chateau Elan and Northeast GA Medical Center.

    Zillow last checked:

    Listing updated:

    Listed by:

    Bret Muetzelfeld,

    Peach State Realty 678-765-7785

    Bought with:

    Elizabeth Muetzelfeld, 341515

    Peach State Realty

    Source: FMLS GA,MLS#: 7245698MLS Logo

    Facts & features

    Interior

    Bedrooms & bathrooms
    • Bedrooms: 5
    • Bathrooms: 6
    • Full bathrooms: 5
    • 1/2 bathrooms: 1
    • Main level bathrooms: 1
    • Main level bedrooms: 1
    Rooms
    • Room types: Dining Room, Family Room, Kitchen, Laundry, Library, Loft
    Primary bedroom
    • Features: In-Law Floorplan, Split Bedroom Plan
    • Level: In-Law Floorplan, Split Bedroom Plan
    Bedroom
    • Features: In-Law Floorplan, Split Bedroom Plan
    Primary bathroom
    • Features: Double Vanity, Separate Tub/Shower, Soaking Tub
    Dining room
    • Features: Seats 12+, Separate Dining Room
    Kitchen
    • Features: Breakfast Room, Cabinets White, Kitchen Island, Pantry, Pantry Walk-In, Stone Counters, View to Family Room
    Heating
    • Electric
    Cooling
    • Ceiling Fan(s), Central Air
    Appliances
    • Included: Dishwasher, Electric Oven, Microwave
    • Laundry: Laundry Room, Main Level, Mud Room
    Features
    • Bookcases, Crown Molding, Double Vanity, Entrance Foyer, High Ceilings 9 ft Upper, High Ceilings 10 ft Main, Walk-In Closet(s)
    • Flooring: Carpet, Hardwood
    • Windows: Insulated Windows
    • Basement: Bath/Stubbed,Daylight,Exterior Entry,Interior Entry
    • Number of fireplaces: 1
    • Fireplace features: Factory Built, Family Room
    • Common walls with other units/homes: No Common Walls
    Interior area
    • Total structure area: 4,700
    • Total interior livable area: 4,700 sqft

    Property

    Parking
    • Total spaces: 4
    • Parking features: Attached, Covered, Driveway, Garage, Garage Door Opener
    • Attached garage spaces: 4
    • Has uncovered spaces: Yes
    Accessibility
    • Accessibility features: None
    Features
    • Levels: Two
    • Stories: 2
    • Patio & porch: Covered, Front Porch, Patio, Rear Porch
    • Exterior features: Private Yard
    • Pool features: None
    • Spa features: None
    • Fencing: Front Yard
    • Has view: Yes
    • View description: Trees/Woods
    • Waterfront features: None
    • Body of water: None
    Lot
    • Size: 1.07 Acres
    • Dimensions: 433 x 115
    • Features: Back Yard, Front Yard, Landscaped, Wooded
    Details
    • Additional structures: None
    • Parcel number: 15042 000071C
    • Other equipment: None
    • Horse amenities: None

    Construction

    Type & style
    • Home type: SingleFamily
    • Architectural style: Contemporary,Craftsman,Modern
    • Property subtype: Single Family Residence, Residential
    Materials
    • Brick Front
    • Foundation: See Remarks
    • Roof: Composition
    Condition
    • To Be Built
    • New construction: Yes
    • Year built: 2023
    Details
    • Warranty included: Yes

    Utilities & green energy

    • Electric: Other
    • Sewer: Septic Tank
    • Water: Public
    • Utilities for property: Electricity Available, Water Available
    Green energy
    • Energy efficient items: Thermostat
    • Energy generation: None

    Community & HOA

    Community
    • Features: Near Schools, Near Shopping, Near Trails/Greenway
    • Security: Carbon Monoxide Detector(s), Fire Alarm, Smoke Detector(s)
    • Subdivision: None
    HOA
    • Has HOA: No
    Location
    • Region: Flowery Branch

    Financial & listing details

    • Price per square foot: $337/sqft
    • Tax assessed value: $1,145,000
    • Annual tax amount: $232
    • Date on market: 7/21/2023
    • Cumulative days on market: 84 days
    • Electric utility on property: Yes
    • Road surface type: Asphalt

    Price history

    DateEventPrice
    7/26/2024Sold$1,584,000+14%$337/sqft
    Source: FMLS GA #7245698 Report a problem
    10/13/2023Pending sale$1,390,000$296/sqft
    Source: FMLS GA #7245698 Report a problem
    7/21/2023Listed for sale$1,390,000+827.3%$296/sqft
    Source: GAMLS #20136207 Report a problem
    4/14/2023Listing removed$149,900$32/sqft
    Source: GAMLS #20109378 Report a problem
    3/14/2023Listed for sale$149,900$32/sqft
    Source: FMLS GA #7187843 Report a problem

    Public tax history

    YearProperty taxesTax assessment
    2025$4,920 +226.3%$458,000 +591.8%
    2024$1,508 +139.9%$66,200 +135.1%
    2023$628 +171.5%$28,160 +212.9%
    2022$232 $9,000
    Find assessor info on the county website

    Neighborhood: 30542

    Nearby schools

    GreatSchools rating
    Schools provided by the listing agent
    • Elementary: Spout Springs
    • Middle: C.W. Davis
    • High: Cherokee Bluff

    Source: FMLS GA. This data may not be complete. We recommend contacting the local school district to confirm school assignments for this home.

    Get a cash offer in 3 minutes
    Find out how much your home could sell for in as little as 3 minutes with a no-obligation cash offer.
    Estimated market value

    $1,586,000

    Get a cash offer in 3 minutes
    Find out how much your home could sell for in as little as 3 minutes with a no-obligation cash offer.
    Estimated market value

    $1,586,000