!! PRICE ADJUSTMENT !! - Priced to Sell -Why wait for new construction when this stunning 4-bedroom, 2-bath home in Trinity Lakes is ready now?! Built in 2022 and exceptionally maintained, this home rivals the newest builds in the area with its modern finishes and move-in-ready condition. You'll love the stylish tile flooring throughout the main living areas, cozy carpeted bedrooms, and the sleek quartz countertops in the kitchen. This property even features Solar panels for long-term savings and energy efficiency - no more overpaying for electricity! ALL appliances included! Located in the highly sought-after Trinity Lakes community, enjoy resort-style living with access to a luxurious pool, splash zone, fitness center, dog park, and scenic trails. Take in peaceful lake views from the waterfront pavilion and dock, or spend weekends exploring nearby parks, golf courses, and local shops. Only minutes from Clermont and Lake David Park, and easy access to major roads and highways - including SR-19 & The Florida Turnpike, which is undergoing widening and interchange improvements for faster access - makes its so easy to get to where you where you need to go, such as Orlando's popular theme parks and Winter Park village, being less than 40 minutes away! This home offers the perfect blend of convenience, style, and lifestyle—come see it for yourself!
Sold for $349,000
$349,000
6984 DILLY LAKE AVENUE, GROVELAND, FL 34736
4beds
1,850sqft
Single Family Residence
Built in 2022
6,001 Square Feet Lot
$348,700 Zestimate®
$189/sqft
$2,672 Estimated rent
Home value
$348,700
$321,000 - $380,000
$2,672/mo
Zestimate® history
Owner options
List your home for rent
$2,672/mo
Rent Zestimate®
Find your next renter with Zillow Rental Manager. Plus, with online applications, you can quickly screen prospective tenants – for free.
$2,672/mo
Rent Zestimate®
Refinance and save
$2,438/mo
Est. payment
Refinancing to a lower rate could help reduce your monthly payments and save thousands over the life of the loan.
$2,438/mo
Est. payment
Explore your selling options
Work with a Zillow partner agent
Leverage their expertise and Zillow's premium Showcase listings to get your home seen by more buyers.
Get startedList with your own agent
Get your home in front of millions of buyers by listing it on Zillow.
Learn how to do itSell it yourself
Take full control of how buyers see your home on Zillow by listing For Sale by Owner (FSBO).
List your homeWhat's special
Golf coursesWaterfront pavilionModern finishesMove-in-ready conditionPeaceful lake viewsCozy carpeted bedroomsSleek quartz countertops
Zillow last checked:
Listing updated:
Listed by:
Janelle Del Cueto 786-326-4780,
SPECTRUM GLOBAL REALTY, INC 407-770-0067
Bought with:
Wendy Moore, 3453573
ERA GRIZZARD REAL ESTATE
Source: Stellar MLS,MLS#: O6307349 Originating MLS: Orlando Regional
Originating MLS: Orlando Regional
Facts & features
Interior
Bedrooms & bathrooms
- Bedrooms: 4
- Bathrooms: 2
- Full bathrooms: 2
Primary bedroom
- Features: No Closet
- Level: First
- Area: 121 Square Feet
- Dimensions: 11x11
Bedroom 2
- Features: Built-in Closet
- Level: First
- Area: 121 Square Feet
- Dimensions: 11x11
Bedroom 3
- Features: Built-in Closet
- Level: First
- Area: 121 Square Feet
- Dimensions: 11x11
Bedroom 4
- Features: Walk-In Closet(s)
- Level: First
- Area: 120 Square Feet
- Dimensions: 12x10
Primary bathroom
- Features: Walk-In Closet(s)
- Level: First
- Area: 64 Square Feet
- Dimensions: 8x8
Bathroom 2
- Features: Linen Closet
- Level: First
- Area: 64 Square Feet
- Dimensions: 8x8
Balcony porch lanai
- Level: First
- Area: 120 Square Feet
- Dimensions: 10x12
Dining room
- Level: First
- Area: 110 Square Feet
- Dimensions: 10x11
Kitchen
- Features: Storage Closet
- Level: First
- Area: 168 Square Feet
- Dimensions: 14x12
Living room
- Level: First
- Area: 285 Square Feet
- Dimensions: 15x19
Heating
- Central, Electric
Cooling
- Central Air
Appliances
- Included: Dishwasher, Dryer, Microwave, Range, Range Hood, Refrigerator, Washer
- Laundry: Inside, Laundry Room
Features
- Living Room/Dining Room Combo, Open Floorplan
- Flooring: Carpet, Tile
- Doors: Sliding Doors
- Has fireplace: No
Interior area
- Total structure area: 2,287
- Total interior livable area: 1,850 sqft
Property
Parking
- Total spaces: 2
- Parking features: Garage - Attached
- Attached garage spaces: 2
Features
- Levels: One
- Stories: 1
- Exterior features: Irrigation System, Lighting, Sidewalk
Lot
- Size: 6,001 Square Feet
Details
- Parcel number: 052225010000017000
- Special conditions: None
Construction
Type & style
- Home type: SingleFamily
- Property subtype: Single Family Residence
Materials
- Block, Stucco
- Foundation: Slab
- Roof: Shingle
Condition
- New construction: No
- Year built: 2022
Utilities & green energy
- Electric: Photovoltaics Third-Party Owned
- Sewer: Public Sewer
- Water: Public
- Utilities for property: Public
Green energy
- Energy generation: Solar
Community & HOA
Community
- Features: Clubhouse, Dog Park, Pool, Sidewalks
- Pet fee: $0 monthly
- Subdivision: TRINITY LAKES PH 1 & 2
HOA
- Has HOA: Yes
- Amenities included: Pool
- HOA fee: $99 monthly
- HOA name: Leland Management/ Morgan Skrabalak
- HOA phone: 407-374-2322
Location
- Region: Groveland
Financial & listing details
- Price per square foot: $189/sqft
- Tax assessed value: $333,479
- Annual tax amount: $6,642
- Date on market: 5/14/2025
- Cumulative days on market: 75 days
- Listing terms: Cash,Conventional,FHA,VA Loan
- Ownership: Fee Simple
- Total actual rent: 0
- Road surface type: Asphalt
Price history
| Date | Event | Price |
|---|---|---|
| 8/22/2025 | Sold | $349,000-0.1%$189/sqft |
Source:  Stellar MLS #O6307349 Report a problem Stellar MLS #O6307349 Report a problem | ||
| 8/2/2025 | Pending sale | $349,500$189/sqft |
Source: Stellar MLS #O6307349 Report a problem | ||
| 7/19/2025 | Price change | $349,500-0.1%$189/sqft |
Source: Stellar MLS #O6307349 Report a problem | ||
| 7/2/2025 | Price change | $349,900-4.1%$189/sqft |
Source: Stellar MLS #O6307349 Report a problem | ||
| 6/15/2025 | Price change | $365,000-1.9%$197/sqft |
Source: Stellar MLS #O6307349 Report a problem | ||
| 6/7/2025 | Price change | $372,000-0.3%$201/sqft |
Source: Stellar MLS #O6307349 Report a problem | ||
| 6/1/2025 | Price change | $373,000-0.5%$202/sqft |
Source: Stellar MLS #O6307349 Report a problem | ||
| 5/22/2025 | Price change | $375,000-2.6%$203/sqft |
Source: Stellar MLS #O6307349 Report a problem | ||
| 5/14/2025 | Listed for sale | $385,000+12.3%$208/sqft |
Source: Stellar MLS #O6307349 Report a problem | ||
| 9/9/2022 | Sold | $342,700$185/sqft |
Source: Public Record Report a problem | ||
Public tax history
| Year | Property taxes | Tax assessment |
|---|---|---|
| 2025 | $6,719 +1.1% | $333,479 |
| 2024 | $6,643 -3.6% | $333,479 +9.2% |
| 2023 | $6,889 +239.4% | $305,244 +578.3% |
| 2022 | $2,030 +0.8% | $45,000 |
| 2021 | $2,015 | $45,000 |
Find assessor info on the county website
Neighborhood: 34736
Nearby homes
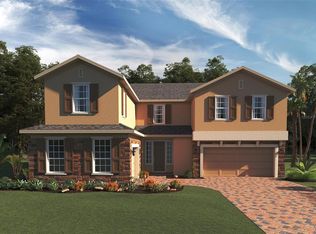
- $671,9906 bd6 ba4.4k sqft7169 Dilly Lake Ave, Groveland, FL 34736Sold
- $334,7003 bd2 ba1.5k sqft6988 Dilly Lake Ave, Groveland, FL 34736Off Market
- $370,6004 bd2 ba1.8k sqft6992 Dilly Lake Ave, Groveland, FL 34736Off Market
- $326,3004 bd2 ba1.6k sqft6971 Church Lake St, Groveland, FL 34736Sold
- $549,9904 bd2 ba2.2k sqft7172 Dilly Lake Ave, Groveland, FL 34736Sold
- $374,3004 bd2 ba1.9k sqft6974 Dilly Lake Ave, Groveland, FL 34736Off Market
- $377,8004 bd2 ba1.8k sqft6985 Dilly Lake Ave, Groveland, FL 34736Off Market
- $333,8003 bd2 ba1.5k sqft6981 Dilly Lake Ave, Groveland, FL 34736Off Market
Nearby schools
GreatSchools rating
- 2/10Groveland Elementary SchoolGrades: PK-5Distance: 3.6 mi
- 4/10Gray Middle SchoolGrades: 6-8Distance: 3.5 mi
- 4/10South Lake High SchoolGrades: 9-12Distance: 2.6 mi
Get a cash offer in 3 minutes
Find out how much your home could sell for in as little as 3 minutes with a no-obligation cash offer.
Estimated market value
$348,700
Get a cash offer in 3 minutes
Find out how much your home could sell for in as little as 3 minutes with a no-obligation cash offer.
Estimated market value
$348,700
- Florida
- Lake County
- Groveland
- 34736
- 6984 DILLY LAKE AVENUE
Nearby cities
Nearby zip codes
Other Groveland Topics
