Skip main navigation
Sold for $357,500
  • $357,500

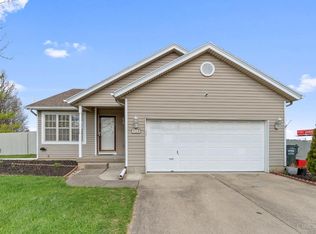
    6984 Hunters Moon Ct, Hamilton, OH 45011

    3beds
    1,712sqft
    Single Family Residence
    Built in 1999
    0.53 Acres Lot
    $357,500 Zestimate®
    $209/sqft
    $2,971 Estimated rent

    Home value

    $357,500

    $340,000 - $375,000

    $2,971/mo

    Zestimate® history
    Loading
    Loading...

    Owner options

    List your home for rent

    $2,971/mo

    Rent Zestimate®

    Find your next renter with Zillow Rental Manager. Plus, with online applications, you can quickly screen prospective tenants – for free.

    Learn more

    $2,971/mo

    Rent Zestimate®

    Refinance and save

    $2,343/mo

    Est. payment

    Refinancing to a lower rate could help reduce your monthly payments and save thousands over the life of the loan.

    See today's rates

    $2,343/mo

    Est. payment

    Explore your selling options

    Work with a Zillow partner agent

    Leverage their expertise and Zillow's premium Showcase listings to get your home seen by more buyers.

    Get started

    List with your own agent

    Get your home in front of millions of buyers by listing it on Zillow.

    Learn how to do it

    Sell it yourself

    Take full control of how buyers see your home on Zillow by listing For Sale by Owner (FSBO).

    List your home

    What's special

    Privacy fenceGenerous sized roomsHot tubFresh neutral paint throughoutCul de sacNeutral flooring throughout
    Enjoy your own private oasis complete with in-ground pool, hot tub, gazebo, and privacy fence. Generous sized rooms and a sunroom with a wall of windows overlooks the pool. The home has fresh neutral paint throughout, with new carpet in the 2 bedrooms. Neutral flooring throughout. Cul de sac. Pool furniture, umbrellas, and pool equipment are included. Home has been pre-inspected.

    Zillow last checked:

    Listing updated:

    Listed by:

    Lynn D. Murphy-Dickerscheid 513-885-1673,

    eXp Realty 216-242-2322,

    Kristi L. Murphy 513-310-3683,

    eXp Realty

    Bought with:

    Amy L. Markowski, 2013001330

    Real of Ohio

    Source: Cincy MLS,MLS#: 1887003MLS LogoOriginating MLS: Cincinnati Area Multiple Listing Service

    Facts & features

    Interior

    Bedrooms & bathrooms
    • Bedrooms: 3
    • Bathrooms: 3
    • Full bathrooms: 2
    • 1/2 bathrooms: 1
    Primary bedroom
    • Features: Bath Adjoins, Walk-In Closet(s), Window Treatment
    • Level: First
    • Area: 204
    • Dimensions: 17 x 12
    Bedroom 2
    • Level: First
    • Area: 121
    • Dimensions: 11 x 11
    Bedroom 3
    • Level: First
    • Area: 121
    • Dimensions: 11 x 11
    Bedroom 4
    • Area: 0
    • Dimensions: 0 x 0
    Bedroom 5
    • Area: 0
    • Dimensions: 0 x 0
    Primary bathroom
    • Features: Shower, Double Vanity, Jetted Tub
    Bathroom 1
    • Features: Full
    • Level: First
    Bathroom 2
    • Features: Full
    • Level: First
    Bathroom 3
    • Features: Partial
    • Level: First
    Dining room
    • Area: 0
    • Dimensions: 0 x 0
    Family room
    • Area: 0
    • Dimensions: 0 x 0
    Great room
    • Features: Fireplace
    • Level: First
    • Area: 315
    • Dimensions: 21 x 15
    Kitchen
    • Features: Eat-in Kitchen, Walkout, Window Treatment, Kitchen Island, Laminate Floor
    • Area: 180
    • Dimensions: 18 x 10
    Living room
    • Area: 0
    • Dimensions: 0 x 0
    Office
    • Area: 0
    • Dimensions: 0 x 0
    Heating
    • Gas
    Cooling
    • Central Air
    Appliances
    • Included: Dishwasher, Double Oven, Microwave, Oven/Range, Refrigerator, Gas Water Heater
    Features
    • Cathedral Ceiling(s)
    • Doors: Multi Panel Doors
    • Windows: Vinyl
    • Basement: Crawl Space
    • Number of fireplaces: 1
    • Fireplace features: Gas, Great Room
    Interior area
    • Total structure area: 1,712
    • Total interior livable area: 1,712 sqft

    Property

    Parking
    • Total spaces: 2
    • Parking features: Driveway, Garage Door Opener
    • Garage spaces: 2
    • Has uncovered spaces: Yes
    Accessibility
    • Accessibility features: No Accessibility Features
    Features
    • Levels: One
    • Stories: 1
    • Exterior features: Fire Pit, Other
    • Has private pool: Yes
    • Pool features: In Ground
    • Has spa: Yes
    • Spa features: Hot Tub
    • Fencing: Vinyl
    Lot
    • Size: 0.53 Acres
    • Features: Cul-De-Sac, Less than .5 Acre
    Details
    • Additional structures: Shed(s)
    • Parcel number: A0300132000019
    • Zoning description: Residential
    • Other equipment: Air Cleaner, Sump Pump

    Construction

    Type & style
    • Home type: SingleFamily
    • Architectural style: Ranch
    • Property subtype: Single Family Residence
    Materials
    • Brick, Vinyl Siding
    • Foundation: Concrete Perimeter
    • Roof: Shingle
    Condition
    • New construction: No
    • Year built: 1999

    Utilities & green energy

    • Gas: Natural
    • Sewer: Public Sewer
    • Water: Public

    Community & HOA

    Community
    • Security: Smoke Alarm
    • Subdivision: Hunters Trace
    HOA
    • Has HOA: No
    Location
    • Region: Hamilton

    Financial & listing details

    • Price per square foot: $209/sqft
    • Tax assessed value: $262,690
    • Annual tax amount: $3,498
    • Date on market: 7/17/2026
    • Listing terms: No Special Financing,Conventional

    Price history

    DateEventPrice
    8/21/2026Sold$357,500+2.1%$209/sqft
    Source: Cincy MLS #1887003 Report a problem
    7/19/2026Pending sale$350,000$204/sqft
    Source: Cincy MLS #1887003 Report a problem
    7/17/2026Listed for sale$350,000+100%$204/sqft
    Source: Cincy MLS #1887003 Report a problem
    6/26/2007Sold$175,000-2.8%$102/sqft
    Source: Cincy MLS #1020625 Report a problem
    7/28/2005Sold$180,000+3.8%$105/sqft
    Source: Cincy MLS #932973 Report a problem
    4/7/1999Sold$173,375$101/sqft
    Source: Public Record Report a problem

    Public tax history

    YearProperty taxesTax assessment
    2025$3,498 +0.6%$91,940
    2024$3,475 +1.7%$91,940
    2023$3,416 0%$91,940 +36.5%
    2022$3,417 +11.8%$67,360 +4.8%
    2021$3,057 -3.4%$64,300
    2020$3,164 +8.9%$64,300 +26.2%
    2019$2,906 +1.6%$50,950
    2018$2,859 -0.9%$50,950
    2017$2,885 -0.4%$50,950 +5.1%
    2016$2,898 +0%$48,470
    2015$2,898 +14.3%$48,470
    2014$2,535 $48,470 +2.3%
    2013$2,535 +1.3%$47,380
    2012$2,502 $47,380 -13.9%
    2011$2,502 +11.5%$55,041 -2.4%
    2010$2,243 +1%$56,375
    2009$2,220 +0.8%$56,375 -4.5%
    2008$2,202 -27.5%$59,045 -10.5%
    2007$3,037 -1.5%$65,951
    2006$3,083 +2.5%$65,951
    2005$3,007 +3.3%$65,951 +6.7%
    2004$2,911 +11%$61,783
    2003$2,622 +5.4%$61,783
    2002$2,487 +2.2%$61,783 +13.8%
    2001$2,433 -0.1%$54,282
    2000$2,436 $54,282
    Find assessor info on the county website

    Neighborhood: 45011

    Nearby schools

    GreatSchools rating
    Get a cash offer in 3 minutes
    Find out how much your home could sell for in as little as 3 minutes with a no-obligation cash offer.
    Estimated market value
    $357,500
    Get a cash offer in 3 minutes
    Find out how much your home could sell for in as little as 3 minutes with a no-obligation cash offer.
    Estimated market value
    $357,500