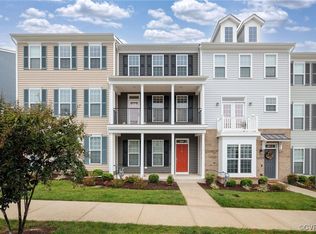
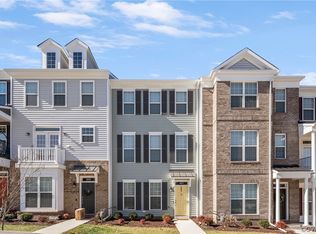
4 Bedrooms And END UNIT Move in Ready from 08/20/2026The Cosby Village Townhome is built by Main Street Homes providing Luxury living at it's best. This END UNIT Townhome Offers 4 Bedroom, 3.5 Bath with Low Maintenance, 2-Car Garage,Natural Gas for HVAC & Cooking, Tankless Hot Water Heaters,Granite Kitchen Countertops ,Ceramic Tile Kitchen Backsplash,Stainless Steel Appliances, Energy Star Certified Homes ,Recessed Lighting, Upgraded Cabinets, Large Deck.This Brook Floor Plan has a charming traditional exterior with a covered entry. The first level offers a Full Bath and Bedroom , walk-in storage, and access to the two-car rear entry garage. The open concept second level is home to a gourmet kitchen with a large island, dining room, great room, and a deck. Two huge bedrooms can be found on the third story, including the luxurious primary bedroom. The primary suite features a large walk-in closet and a beautiful en suite bath with a large shower and double vanity. Community Offers a large dog walking area/BBQ/Fire pits/Picnic Area/Pool, Sidewalks throughout the neighborhood give the community great walkability. Cosby Village Square, a commercial area coming soon located off Hull Street Road, will provide walkable access across Cosby Road from the Cosby Village Townhomes.Trash pickup/Washer/Dryer/HOA Fees Included in Rent . Pets Allowed. Tenants Pay for Gas/Water/Electricity/Internet. Schedule your Tour Today. This Home won't Last long.
Townhouse for rent
$2,850/mo
Fees may apply
6984 Leire Ln, # 1, Chesterfield, VA 23832
4beds
2,358sqft
Price may not include required fees and charges. Price shown reflects the lease term provided. Learn more|
Townhouse
Available Fri Aug 21 2026
Cats, dogs OK
Central air
In unit laundry
1 Parking space parking
What's special
Charming traditional exteriorOpen concept second levelCovered entryGreat roomTwo-car rear entry garageRecessed lightingLuxurious primary bedroom
- 21 days |
- -- |
- -- |
Zillow last checked:
Listing updated:
Travel times

Let’s turn your rent into credit progress
Build credit history with every on-time payment and get credit for the payment you’re already making.
Facts & features
Interior
Bedrooms & bathrooms
- Bedrooms: 4
- Bathrooms: 4
- Full bathrooms: 3
- 1/2 bathrooms: 1
Cooling
- Central Air
Appliances
- Included: Dishwasher, Dryer, Washer
- Laundry: In Unit
Features
- Storage, Walk In Closet, Walk-In Closet(s)
- Flooring: Carpet, Hardwood, Tile
Interior area
- Total interior livable area: 2,358 sqft
Property
Parking
- Total spaces: 1
- Details: Contact manager
Features
- Patio & porch: Deck
- Exterior features: Balcony, Barbecue, Business Center, EXPANSIVE GOURMET KITCHEN, Electricity not included in rent, End Unit, Fresh paint, Gas not included in rent, Gourmet Kitchen, Hard Floors, Internet not included in rent, Pet Park, Unfurnished, Walk In Closet, Water not included in rent
- Pool features: Pool
Construction
Type & style
- Home type: Townhouse
- Property subtype: Townhouse
Condition
- Year built: 2023
Building
Management
- Pets allowed: Yes
Community & HOA
Community
- Features: Clubhouse, Pool
HOA
- Amenities included: Pool
Location
- Region: Chesterfield
Financial & listing details
- Lease term: 1 Year
Price history
| Date | Event | Price |
|---|---|---|
| 6/28/2026 | Listed for rent | $2,850+1.8%$1/sqft |
Source: Zillow Rentals Report a problem | ||
| 6/11/2024 | Listing removed | -- |
Source: Zillow Rentals Report a problem | ||
| 6/4/2024 | Listed for rent | $2,800-1.8%$1/sqft |
Source: Zillow Rentals Report a problem | ||
| 3/20/2023 | Listing removed | -- |
Source: Zillow Rentals Report a problem | ||
| 3/13/2023 | Listed for rent | $2,850$1/sqft |
Source: Zillow Rentals Report a problem | ||
Neighborhood: 23832
Nearby schools
GreatSchools rating
- 10/10Woolridge Elementary SchoolGrades: PK-5Distance: 1.9 mi
- 8/10Tomahawk Creek Middle SchoolGrades: 6-8Distance: 4.8 mi
- 8/10Cosby High SchoolGrades: 9-12Distance: 0.2 mi