Welcome to 6985 Avington Way, a beautifully maintained one owner home nestled in an established Fort Worth neighborhood that offers comfort, functionality, and everyday convenience. From the moment you step inside, you will notice the inviting layout and natural light that fills the home, creating a warm and welcoming atmosphere.
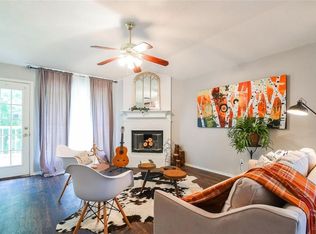
The spacious living area serves as the heart of the home and flows seamlessly into the kitchen, making it ideal for both daily living and gathering with friends or family. The open design allows everyone to stay connected while still providing clearly defined living spaces. The kitchen offers ample workspace and storage, making meal preparation and entertaining easy and enjoyable.
The primary suite provides a relaxing retreat with generous space and a private ensuite bath designed for comfort and convenience. Secondary bedrooms are well sized and flexible, offering options for guests, a home office, hobby space, or additional living needs.
Step outside to discover a backyard with room to relax, entertain, or design the outdoor space you have always wanted. Whether enjoying quiet evenings or hosting gatherings, this outdoor area offers plenty of possibilities.
Conveniently located near shopping, dining, parks, and major highways, this home provides easy access to everything Fort Worth has to offer while still maintaining the feel of a quiet neighborhood setting.
Pride of ownership shows throughout this well cared for home, offering a wonderful opportunity for buyers seeking space, functionality, and a location that keeps daily conveniences within reach.
Sold
Price Unknown
6985 Avington Way, Fort Worth, TX 76133
3beds
1,365sqft
Single Family Residence
Built in 2001
5,009 Square Feet Lot
$238,900 Zestimate®
$--/sqft
$1,802 Estimated rent
Home value
$238,900
$222,000 - $256,000
$1,802/mo
Zestimate® history
Owner options
List your home for rent
$1,802/mo
Rent Zestimate®
Find your next renter with Zillow Rental Manager. Plus, with online applications, you can quickly screen prospective tenants – for free.
$1,802/mo
Rent Zestimate®
Refinance and save
Refinancing to a lower rate could help reduce your monthly payments and save thousands over the life of the loan.
Explore your selling options
Work with a Zillow partner agent
Leverage their expertise and Zillow's premium Showcase listings to get your home seen by more buyers.
Get startedList with your own agent
Get your home in front of millions of buyers by listing it on Zillow.
Learn how to do itSell it yourself
Take full control of how buyers see your home on Zillow by listing For Sale by Owner (FSBO).
List your homeWhat's special
Inviting layoutOpen design
Zillow last checked:
Listing updated:
Listed by:
Brianna Elliston 0621461,
Compass RE Texas, LLC 682-226-6938
Bought with:
Hilda Portillo
CENTURY 21 Judge Fite Co.
Source: NTREIS,MLS#: 21204277
Facts & features
Interior
Bedrooms & bathrooms
- Bedrooms: 3
- Bathrooms: 2
- Full bathrooms: 2
Primary bedroom
- Features: En Suite Bathroom
- Level: First
- Dimensions: 15 x 13
Bedroom
- Features: Walk-In Closet(s)
- Level: First
- Dimensions: 10 x 10
Bedroom
- Level: First
- Dimensions: 10 x 11
Primary bathroom
- Features: En Suite Bathroom, Solid Surface Counters
- Level: First
- Dimensions: 12 x 10
Other
- Level: First
- Dimensions: 10 x 9
Kitchen
- Features: Eat-in Kitchen, Galley Kitchen
- Level: First
- Dimensions: 15 x 9
Living room
- Features: Ceiling Fan(s), Fireplace
- Level: First
- Dimensions: 17 x 14
Utility room
- Features: Utility Room
- Level: First
- Dimensions: 9 x 7
Heating
- Central, Electric
Cooling
- Central Air, Electric
Appliances
- Included: Dryer, Dishwasher, Electric Cooktop, Electric Oven, Disposal, Microwave, Refrigerator, Washer
- Laundry: Washer Hookup, Dryer Hookup, ElectricDryer Hookup, Laundry in Utility Room
Features
- Built-in Features, Decorative/Designer Lighting Fixtures, Eat-in Kitchen, High Speed Internet, Cable TV, Walk-In Closet(s)
- Flooring: Luxury Vinyl Plank
- Windows: Window Coverings
- Has basement: No
- Number of fireplaces: 1
- Fireplace features: Wood Burning
Interior area
- Total interior livable area: 1,365 sqft
Property
Parking
- Total spaces: 2
- Parking features: Garage Faces Front, Garage, Garage Door Opener
- Attached garage spaces: 2
Features
- Levels: One
- Stories: 1
- Patio & porch: Patio
- Pool features: None
- Fencing: Wood
Lot
- Size: 5,009 Square Feet
- Features: Interior Lot, Landscaped, Few Trees
Details
- Parcel number: 07210132
Construction
Type & style
- Home type: SingleFamily
- Architectural style: Traditional,Detached
- Property subtype: Single Family Residence
Materials
- Brick
- Foundation: Slab
- Roof: Composition
Condition
- Year built: 2001
Utilities & green energy
- Sewer: Public Sewer
- Water: Public
- Utilities for property: Sewer Available, Water Available, Cable Available
Community & HOA
Community
- Features: Curbs
- Security: Security System, Fire Alarm, Smoke Detector(s)
- Subdivision: South Meadow Add
HOA
- Has HOA: No
Location
- Region: Fort Worth
Financial & listing details
- Tax assessed value: $271,634
- Annual tax amount: $4,918
- Date on market: 3/14/2026
- Cumulative days on market: 19 days
- Listing terms: Cash,Conventional,FHA,VA Loan
- Exclusions: Curtains, rods
Price history
| Date | Event | Price |
|---|---|---|
| 4/27/2026 | Sold | -- |
Source: NTREIS #21204277 Report a problem | ||
| 4/6/2026 | Pending sale | $237,500$174/sqft |
Source: NTREIS #21204277 Report a problem | ||
| 3/27/2026 | Contingent | $237,500$174/sqft |
Source: NTREIS #21204277 Report a problem | ||
| 3/14/2026 | Listed for sale | $237,500$174/sqft |
Source: NTREIS #21204277 Report a problem | ||
Public tax history
| Year | Property taxes | Tax assessment |
|---|---|---|
| 2025 | $2,867 -3.9% | $271,634 |
| 2024 | $2,983 +10.6% | $271,634 -0.4% |
| 2023 | $2,698 -24% | $272,804 +22.2% |
| 2022 | $3,550 +2.3% | $223,158 +12% |
| 2021 | $3,472 +8.5% | $199,306 +14.4% |
| 2020 | $3,201 +10.4% | $174,257 +8.5% |
| 2019 | $2,900 +7% | $160,635 +41% |
| 2018 | $2,710 +10.3% | $113,934 -12.4% |
| 2017 | $2,457 +10.5% | $130,066 +14% |
| 2016 | $2,223 +4.7% | $114,114 +33.3% |
| 2015 | $2,122 | $85,600 |
| 2014 | $2,122 | $85,600 +10.2% |
| 2013 | -- | $77,700 +12.3% |
| 2012 | -- | $69,200 -19.8% |
| 2011 | -- | $86,300 -0.1% |
| 2010 | -- | $86,400 -13.3% |
| 2009 | -- | $99,600 -4% |
| 2008 | -- | $103,700 +11.5% |
| 2007 | -- | $93,000 |
| 2006 | -- | $93,000 |
| 2005 | -- | $93,000 |
| 2004 | -- | $93,000 |
| 2003 | -- | $93,000 +8.6% |
| 2002 | -- | $85,600 +860.7% |
| 2001 | -- | $8,910 |
| 2000 | -- | $8,910 |
Find assessor info on the county website
Neighborhood: South Meadows Crossing
Nearby homes
- $229,2003 bd2 ba1.2k sqft6989 Avington Way, Fort Worth, TX 76133Off Market
- $246,9003 bd2 ba1.4k sqft6981 Avington Way, Fort Worth, TX 76133Off Market
- $262,8003 bd2 ba1.6k sqft6993 Avington Way, Fort Worth, TX 76133Off Market
- $223,7003 bd2 ba1.5k sqft6977 Avington Way, Fort Worth, TX 76133Off Market

- $351,0003 bd3 ba2.1k sqft9600 Abington Ave, Fort Worth, TX 76131Off Market
- $375,5003 bd3 ba2.1k sqft9604 Abington Ave, Fort Worth, TX 76131Off Market
- $--4 bd2 ba1.9k sqft2301 Kelton St, Fort Worth, TX 76133Sold
- $230,4003 bd2 ba1.2k sqft2300 Stagecoach St, Fort Worth, TX 76133Off Market
Nearby schools
GreatSchools rating
- 4/10David L Walker Intermediate SchoolGrades: PK-5Distance: 2.4 mi
- 3/10H F Stevens Middle SchoolGrades: 6-8Distance: 3.3 mi
- 3/10Crowley High SchoolGrades: 9-12Distance: 4.6 mi
Schools provided by the listing agent
- Elementary: Walker
- Middle: Crowley
- High: Crowley
- District: Crowley ISD
Source: NTREIS. This data may not be complete. We recommend contacting the local school district to confirm school assignments for this home.
Get a cash offer in 3 minutes
Find out how much your home could sell for in as little as 3 minutes with a no-obligation cash offer.
Estimated market value
$238,900
Get a cash offer in 3 minutes
Find out how much your home could sell for in as little as 3 minutes with a no-obligation cash offer.
Estimated market value
$238,900
- Texas
- Tarrant County
- Fort Worth
- 76133
- South Meadows Crossing
- 6985 Avington Way
