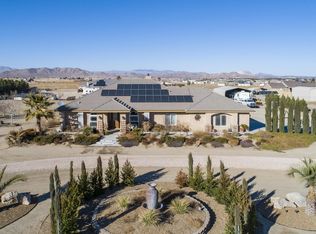
5 bedroom open floor plan built for a family of 6+. Gallery style living area with plus size kitchen and pantry.48" professional range and hood. 11' x 4'ft granite island with seating for 6.Guest bedrooms have bathrooms and laundry. Full size master bedroom with walk in closet, large walk in tile shower, heated whirlpool bathtub and patio access. 2.5 acres is fully enclosed half block and wall half fenced with 3 20ft access gates.
This property is not currently displayed as for sale or rent on Zillow. This may be different from what's on other websites or public sources.