Skip main navigation
Active
  • $1,250,000

    6985 Howard Ln, Eden Prairie, MN 55346

    4beds
    4,801sqft
    : 
    $7,549/mo
    Get pre-qualified
    Single Family
    Built in 1995
    0.64 Acres Lot
    $-- Zestimate®
    $260/sqft
    $13/mo HOA

    What's special

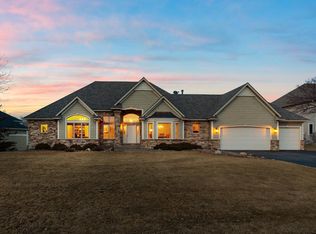
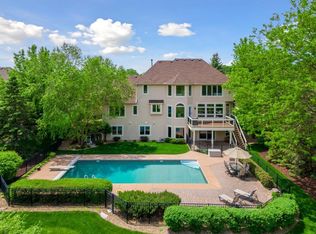
    Welcome to this Fabulous home set on a beautiful lot offering spectacular views overlooking the 3rd Fairway of Bent Creek Golf Course! Features include: spacious open living areas, soaring cathedral ceilings, abundant window walls, a large Island Kitchen with a complete collection of built-in appliances, a fabulous Primary Suite with a luxury bath with an oversize walk-in closet and a private office. Enjoy the outdoor living areas on the expansive wrap around patio or venture on the deck which offers great vistas of the grounds! The amenities also include an oversized heated garage and ample storage spaces. If you’ve been looking for a special property with an incomparable setting…This is it!
    10 days
    |
    911
    |
    34
    |

    Zillow last checked:

    Listing updated:

    Listed by:

    Gregg T Roeglin 612-749-1616,

    Edina Realty, Inc.

    Source: NorthstarMLS as distributed by MLS GRID,MLS#: 7085452MLS Logo

      Facts & features

      Interior

      Bedrooms & bathrooms
      • Bedrooms: 4
      • Bathrooms: 4
      • Full bathrooms: 2
      • 1/2 bathrooms: 2
      Bedroom
      • Level: Main
      • Area: 285 Square Feet
      • Dimensions: 19 x 15
      Bedroom 2
      • Level: Lower
      • Area: 324 Square Feet
      • Dimensions: 18 x 18
      Bedroom 3
      • Level: Lower
      • Area: 234 Square Feet
      • Dimensions: 18 x 13
      Bedroom 4
      • Level: Lower
      • Area: 204 Square Feet
      • Dimensions: 17 x 12
      Other
      • Level: Lower
      • Area: 90 Square Feet
      • Dimensions: 10 x 9
      Other
      • Level: Lower
      • Area: 806 Square Feet
      • Dimensions: 31 x 26
      Dining room
      • Level: Main
      • Area: 306 Square Feet
      • Dimensions: 18 x 17
      Dining room
      • Level: Main
      • Area: 300 Square Feet
      • Dimensions: 25 x 12
      Foyer
      • Level: Main
      • Area: 216 Square Feet
      • Dimensions: 18 x 12
      Hearth room
      • Level: Main
      • Area: 169 Square Feet
      • Dimensions: 13 x 13
      Informal dining room
      • Level: Main
      • Area: 100 Square Feet
      • Dimensions: 10 x 10
      Kitchen
      • Level: Main
      • Area: 208 Square Feet
      • Dimensions: 16 x 13
      Office
      • Level: Main
      • Area: 238 Square Feet
      • Dimensions: 17 x 14
      Recreation room
      • Level: Lower
      • Area: 323 Square Feet
      • Dimensions: 19 x 17
      Heating
      • Forced Air
      Cooling
      • Central Air
      Appliances
      • Included: Air-To-Air Exchanger, Cooktop, Dishwasher, Disposal, Double Oven, Dryer, Exhaust Fan, Gas Water Heater, Microwave, Range, Refrigerator, Washer
      • Laundry: Gas Dryer Hookup, Laundry Room, Main Level, Sink, Washer Hookup
      Features
      • Basement: Daylight,Drain Tiled,Finished,Storage Space,Sump Basket,Sump Pump,Tile Shower,Walk-Out Access
      • Number of fireplaces: 3
      • Fireplace features: Family Room, Gas, Living Room
      Interior area
      • Total structure area: 5,302
      • Total interior livable area: 4,801 sqft
      • Finished area above ground: 2,651
      • Finished area below ground: 2,150
      Video & virtual tour

      Property

      Parking
      • Total spaces: 3
      • Parking features: Attached, Concrete, Garage, Garage Door Opener, Heated Garage, Insulated Garage
      • Attached garage spaces: 3
      • Has uncovered spaces: Yes
      • Details: Garage Dimensions (30.7x25.5), Garage Door Height (7)
      Accessibility
      • Accessibility features: Doors 36"+
      Features
      • Levels: One
      • Stories: 1
      • Patio & porch: Composite Decking, Deck, Patio, Wrap Around
      Lot
      • Size: 0.64 Acres
      • Dimensions: 281 x 159 x 211 x 88
      • Features: On Golf Course, Tree Coverage - Medium
      Details
      • Foundation area: 2651
      • Parcel number: 0411622440024
      • Zoning description: Residential-Single Family

      Construction

      Type & style
      • Home type: SingleFamily
      • Property subtype: Single Family
      Materials
      • Concrete, Frame
      • Roof: Age 8 Years or Less,Architectural Shingle
      Condition
      • New construction: No
      • Year built: 1995

      Utilities & green energy

      • Electric: Circuit Breakers, Power Company: Xcel Energy
      • Gas: Natural Gas
      • Sewer: City Sewer - In Street
      • Water: City Water - In Street
      • Utilities for property: Underground Utilities

      Community & HOA

      Community
      • Subdivision: Bent Creek
      HOA
      • Has HOA: Yes
      • Services included: Other
      • HOA fee: $160 annually
      • HOA name: Bent Creek Homeowners Association - Maija Hoehn
      • HOA phone: 952-239-0577
      Location
      • Region: Eden Prairie

      Financial & listing details

      • Price per square foot: $260/sqft
      • Tax assessed value: $961,900
      • Annual tax amount: $13,170
      • Date on market: 8/4/2026
      • Road surface type: Paved

        Estimated market value

        Not available

        Estimated sales range

        Not available

        Not available

        Price history

        DateEventPrice
        8/6/2026Listed for sale$1,250,000+104.9%$260/sqft
        Source: NorthstarMLS as distributed by MLS GRID #7085452 Report a problem
        7/11/2000Sold$610,000+5.2%$127/sqft
        Source: Public Record Report a problem
        4/24/1996Sold$580,117$121/sqft
        Source: Public Record Report a problem

        Public tax history

        YearProperty taxesTax assessment
        2025$12,489 +8.2%$961,900 +1%
        2024$11,543 +4.5%$952,400 +2%
        2023$11,041 +15.6%$933,800 +4.8%
        2022$9,551 +4.1%$891,200 +22.3%
        2021$9,172 -3.3%$728,600 +3%
        2020$9,484 +3.4%$707,500
        2019$9,172 -3.3%$707,500
        2018$9,484 -7.6%$707,500 -3.9%
        2017$10,265 -1.5%$735,900
        2016$10,424 -0.7%$735,900 +7%
        2015$10,502 +3.7%$687,900 +3%
        2014$10,128 +7.9%$667,900 +6.1%
        2013$9,389 -2.4%$629,500 -4.2%
        2012$9,616 +3.7%$657,400
        2011$9,275 -2.9%$657,400 -8.9%
        2010$9,552 -0.8%$721,700 -5%
        2009$9,625 +1.6%$759,500 +4%
        2006$9,472 +0.2%$730,600
        2005$9,457 -1%$730,600
        2004$9,551 +2.9%$730,600 +10%
        2002$9,284 -42.8%$664,300
        2001$16,220 --
        Find assessor info on the county website

        Monthly payment

        Est. payment

        Payment breakdown

        Explore the cost of this home by adjusting the details. Changes won't be saved.
        All calculations are estimates and provided by Zillow, Inc. for informational purposes only. Actual amounts may vary.
        HOA fees may include property taxes on listings classified as Co-Ops. Contact the listing agent and/or owner for fee details.
        See how much you could borrow to make a competitive offer.

        Climate risks

        Neighborhood: 55346

        Getting around

        12 / 100
        Car-Dependent
        37 / 100
        Somewhat Bikeable

        Nearby schools

        GreatSchools rating

        A local agent can set up tours, give advice and negotiate with sellers.

        Browse local experts

        Similar homes