Luxurious Custom-Built 6-Bedroom Home with Private Pool and Premium Upgrades on over half a acre! Discover this stunning 6-bedroom, 3.5-bath, two-story luxury property, now available with an array of high-end features and modern comforts. This spacious home offers a 3-car garage, a private heated pool, and sits on a beautifully landscaped lot with pond views, providing an elegant and serene lifestyle. Upon arrival, you'll be greeted by the grand foyer featuring a spiral staircase, leading into the formal living and dining rooms. The ground floor includes an oversized primary suite, along with an additional bedroom/den/office, offering flexibility for a home office or guest space. The upgraded kitchen is a chef's dream, equipped with custom cabinetry, butcher block countertops, and premium Bosch stainless steel appliances. These include an induction cooktop, built-in oven, microwave/convection oven, and an espresso/coffee machine. The large island, complete with power stations, adds extra seating and preparation space. The first floor also features an interior laundry room and a home theatre/activity room, ideal for entertainment or relaxation. Upstairs, the second floor boasts 4 more bedrooms, one of which can serve as a flex room for various needs. Step outside to enjoy the outdoor living space, featuring a deck with a grill kitchen, a screened-in private pool with a waterfall, and an electric heating system. The spacious yard is vinyl fenced and faces a peaceful community pond. This home has been meticulously maintained with updates over the last 5 years, including a new roof, 3 HVAC systems, a pool salt system conversion, pool pump, pool electric heat system, luxury vinyl flooring, and full exterior paint. Additionally, the bathrooms have been upgraded, adding to the modern appeal. This luxury property is truly a must-see to appreciate all of its features. Schedule a private tour today!
Sold for $740,000
$740,000
6985 Hundred Acre Dr, Cocoa, FL 32927
6beds
4,050sqft
Single Family Residence
Built in 2002
0.52 Acres Lot
$798,500 Zestimate®
$183/sqft
$4,949 Estimated rent
Home value
$798,500
$743,000 - $854,000
$4,949/mo
Zestimate® history
Owner options
List your home for rent
$4,949/mo
Rent Zestimate®
Find your next renter with Zillow Rental Manager. Plus, with online applications, you can quickly screen prospective tenants – for free.
$4,949/mo
Rent Zestimate®
Refinance and save
$5,013/mo
Est. payment
Refinancing to a lower rate could help reduce your monthly payments and save thousands over the life of the loan.
$5,013/mo
Est. payment
Explore your selling options
Work with a Zillow partner agent
Leverage their expertise and Zillow's premium Showcase listings to get your home seen by more buyers.
Get startedList with your own agent
Get your home in front of millions of buyers by listing it on Zillow.
Learn how to do itSell it yourself
Take full control of how buyers see your home on Zillow by listing For Sale by Owner (FSBO).
List your homeWhat's special
Screened-in private poolPeaceful community pondPrivate heated poolLarge islandSpiral staircaseOutdoor living spaceCustom cabinetry
Zillow last checked:
Listing updated:
Listed by:
Juan Castro 407-808-5353,
Redfin Corp.
Bought with:
Barrett Hester, 3554210
Ocean Realty Partners LLC
Source: Space Coast AOR,MLS#: 1025206
Facts & features
Interior
Bedrooms & bathrooms
- Bedrooms: 6
- Bathrooms: 4
- Full bathrooms: 3
- 1/2 bathrooms: 1
Primary bedroom
- Level: Main
- Area: 391
- Dimensions: 23.00 x 17.00
Bedroom
- Level: Second
- Area: 288
- Dimensions: 18.00 x 16.00
Bedroom 2
- Level: Second
- Area: 132
- Dimensions: 12.00 x 11.00
Bedroom 3
- Level: Second
- Area: 234
- Dimensions: 13.00 x 18.00
Bedroom 4
- Level: Second
- Area: 132
- Dimensions: 12.00 x 11.00
Bedroom 5
- Level: Main
- Area: 143
- Dimensions: 13.00 x 11.00
Dining room
- Level: Main
- Area: 132
- Dimensions: 12.00 x 11.00
Kitchen
- Level: Main
- Area: 374
- Dimensions: 22.00 x 17.00
Laundry
- Level: Main
- Area: 170
- Dimensions: 17.00 x 10.00
Living room
- Level: Main
- Area: 132
- Dimensions: 12.00 x 11.00
Media room
- Level: Main
- Area: 425
- Dimensions: 25.00 x 17.00
Other
- Level: Main
- Area: 160
- Dimensions: 16.00 x 10.00
Other
- Level: Main
- Area: 640
- Dimensions: 32.00 x 20.00
Heating
- Central, Electric, Heat Pump, Zoned
Cooling
- Central Air, Electric, Zoned
Appliances
- Included: Dishwasher, Disposal, Electric Oven, Electric Water Heater, Induction Cooktop, Microwave, Refrigerator
- Laundry: Electric Dryer Hookup, In Unit, Lower Level, Sink, Washer Hookup
Features
- Breakfast Bar, Breakfast Nook, Built-in Features, Ceiling Fan(s), Central Vacuum, Eat-in Kitchen, Entrance Foyer, Kitchen Island, Open Floorplan, Primary Bathroom - Tub with Shower, Primary Downstairs, Split Bedrooms, Walk-In Closet(s), Wet Bar
- Flooring: Tile, Vinyl
- Has fireplace: No
Interior area
- Total interior livable area: 4,050 sqft
Property
Parking
- Total spaces: 3
- Parking features: Additional Parking, Attached, Electric Vehicle Charging Station(s), Garage, Garage Door Opener, Guest, On Street
- Attached garage spaces: 3
Features
- Levels: Two
- Stories: 2
- Patio & porch: Covered, Deck, Patio, Screened
- Has private pool: Yes
- Pool features: Electric Heat, Fenced, Heated, In Ground, Salt Water, Screen Enclosure, Waterfall
- Fencing: Vinyl
- Has view: Yes
- View description: Pond, Pool
- Has water view: Yes
- Water view: Pond
- Waterfront features: Pond
Lot
- Size: 0.52 Acres
- Features: Sprinklers In Front, Sprinklers In Rear
Details
- Additional parcels included: 2319659
- Parcel number: 2335155100000.00028.00
- Zoning description: Residential
Construction
Type & style
- Home type: SingleFamily
- Architectural style: Contemporary
- Property subtype: Single Family Residence
Materials
- Block, Stucco
- Roof: Shingle
Condition
- Updated/Remodeled
- New construction: No
- Year built: 2002
Utilities & green energy
- Sewer: Septic Tank
- Water: Public
- Utilities for property: Cable Available, Cable Connected, Electricity Available, Electricity Connected, Water Available, Water Connected
Community & HOA
Community
- Subdivision: Hundred Acre Woods Unit 2
HOA
- Has HOA: Yes
- HOA fee: $130 annually
- HOA name: Hundred Acre Woods Home Owner Association
Location
- Region: Cocoa
Financial & listing details
- Price per square foot: $183/sqft
- Tax assessed value: $621,120
- Annual tax amount: $794
- Date on market: 9/19/2024
- Listing terms: Cash,Conventional,FHA,VA Loan
- Road surface type: Asphalt, Paved
Price history
| Date | Event | Price |
|---|---|---|
| 11/14/2024 | Sold | $740,000-2.6%$183/sqft |
Source: Space Coast AOR #1025206 Report a problem | ||
| 9/21/2024 | Contingent | $759,900$188/sqft |
Source: Space Coast AOR #1025206 Report a problem | ||
| 9/19/2024 | Listed for sale | $759,900+123.5%$188/sqft |
Source: Space Coast AOR #1025206 Report a problem | ||
| 9/18/2014 | Sold | $340,000$84/sqft |
Source: Public Record Report a problem | ||
| 6/6/2014 | Sold | $340,000-9.3%$84/sqft |
Source: Space Coast AOR #691782 Report a problem | ||
| 3/17/2014 | Listed for sale | $375,000+1263.6%$93/sqft |
Source: Coldwell Banker Res. R.E. #691782 Report a problem | ||
| 11/25/1998 | Sold | $27,500+37.5%$7/sqft |
Source: Public Record Report a problem | ||
| 9/16/1997 | Sold | $20,000$5/sqft |
Source: Public Record Report a problem | ||
Public tax history
| Year | Property taxes | Tax assessment |
|---|---|---|
| 2025 | $8,396 +926% | $621,120 +71.6% |
| 2024 | $818 +3% | $361,990 +3% |
| 2023 | $795 +3.1% | $351,450 +3% |
| 2022 | $770 +3.3% | $341,220 +3% |
| 2021 | $746 | $331,290 +1.4% |
| 2020 | -- | $326,720 +2.3% |
| 2019 | $580 | $319,380 +1.9% |
| 2018 | $580 +1.8% | $313,430 +2.1% |
| 2017 | $569 +4% | $306,990 +2.1% |
| 2016 | $547 -88.5% | $300,680 +0.7% |
| 2015 | $4,744 +27.1% | $298,590 +31.8% |
| 2014 | $3,732 | $226,510 -2.3% |
| 2013 | -- | $231,860 +5.7% |
| 2012 | $3,323 -24.2% | $219,440 -20.8% |
| 2011 | $4,385 -2.1% | $276,920 -17.3% |
| 2010 | $4,481 +9.7% | $335,040 -11.9% |
| 2009 | $4,084 -0.8% | $380,190 -11.4% |
| 2008 | $4,116 -0.9% | $429,000 +4.4% |
| 2007 | $4,153 -9.6% | $411,000 -16.9% |
| 2005 | $4,593 -3% | $494,610 +33.7% |
| 2004 | $4,736 -2.4% | $369,880 +13.7% |
| 2003 | $4,850 +966.3% | $325,290 +1378.6% |
| 2002 | $455 +0.8% | $22,000 |
| 2001 | $451 +1.3% | $22,000 |
| 2000 | $445 | $22,000 |
Find assessor info on the county website
Neighborhood: Port Saint John
Nearby homes
- $494,8003 bd2 ba2.1k sqft6975 Hundred Acre Dr, Cocoa, FL 32927Off Market
- $575,000-- bd-- ba2.4k sqft6858 Sweet Bay Ct, Cocoa, FL 32927Sold
- $525,0003 bd2 ba1.6k sqft6965 Hundred Acre Dr, Cocoa, FL 32927Sold
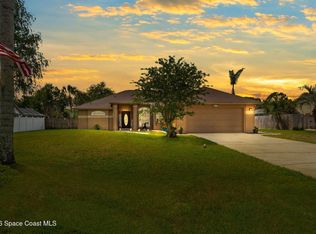
- $546,9003 bd2 ba2.5k sqft6860 Sweet Bay Ct, Cocoa, FL 32927Off Market
- $575,0004 bd3 ba2.4k sqft6858 Sweet Bay Ct, Cocoa, FL 32927Sold
- $621,4005 bd2 ba3k sqft6856 Sweet Bay Ct, Cocoa, FL 32927Off Market
- $480,8003 bd2 ba2k sqft6990 Hundred Acre Dr, Cocoa, FL 32927Off Market
- $522,3004 bd2 ba1.8k sqft6955 Hundred Acre Dr, Cocoa, FL 32927Off Market
Nearby schools
GreatSchools rating
- 9/10Enterprise Elementary SchoolGrades: PK-6Distance: 0.7 mi
- 5/10Space Coast Junior/Senior High SchoolGrades: 7-12Distance: 0.9 mi
Schools provided by the listing agent
- Elementary: Enterprise
- Middle: Space Coast
- High: Space Coast
Source: Space Coast AOR. This data may not be complete. We recommend contacting the local school district to confirm school assignments for this home.
Get a cash offer in 3 minutes
Find out how much your home could sell for in as little as 3 minutes with a no-obligation cash offer.
Estimated market value
$798,500
Get a cash offer in 3 minutes
Find out how much your home could sell for in as little as 3 minutes with a no-obligation cash offer.
Estimated market value
$798,500
- Florida
- Brevard County
- Cocoa
- 32927
- Port Saint John
- 6985 Hundred Acre Dr
Nearby cities
Nearby neighborhoods
Nearby zip codes
Other Cocoa Topics
